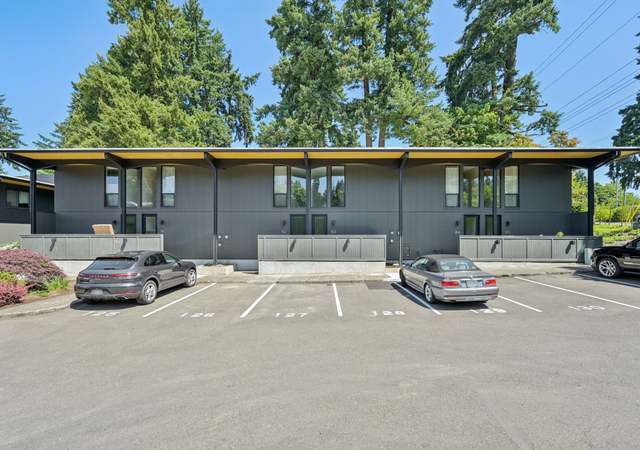
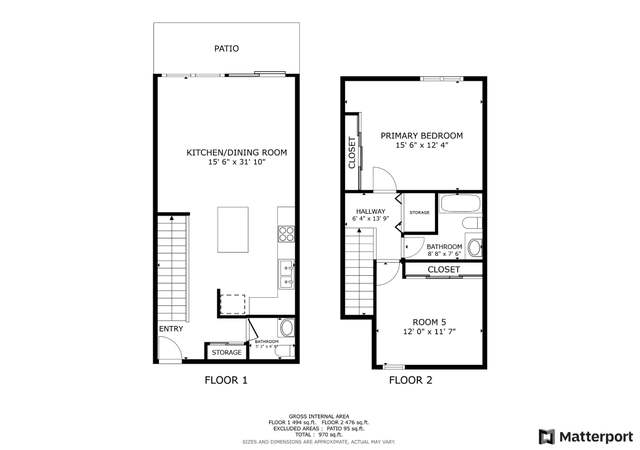
Nestled in the heart of the village, this stunning unit offers a harmonious blend of tranquility and convenience. Bathed in natural light, the interior boasts a bright and airy ambiance, with breathtaking views of the serene lake. Inside this gorgeous two-bedroom unit, you'll find a spacious living room with hardwood floors and views of the lake. The large kitchen has granite countertops, a snazzy glass subway tile backsplash, an eating bar, plus room for a dining room table. A deck off the kitchen means you'll be firing up the barbie all summer long! Down the hall, there are two bedrooms. One is currently being used as a glamorous dressing room - you can keep the shelving if you desire. The full bathroom features a bathtub/shower combo - easy for those evenings when only a visit from Mr. Bubble will do! Additionally, the adjacent swim park provides a refreshing escape. Dive off the pier for an invigorating swim or simply bring a picnic down on the grassy knoll and enjoy the glorious sunshine. Don't forget your sunscreen! Ideally situated on a private road, you'll enjoy being within a stone's throw away from all the amenities the village has to offer. Find effortless access to shops, delectable eateries, and vibrant community events. Whether it's attending the annual summer art festival, tasting the latest Pinot Noir at Willamette Valley Vineyards, throwing a frisbee at the park, or munching guacamole and chips at Holy Taco - you will never be bored!
Gorgeous condo in amazing downtown Lake Oswego! No detail was overlooked in remodeling this unit. Light & bright featuring gourmet kitchen with granite counters, glass tile backsplash, stainless appliances & tile floor. Dining room with deck. Large living room with nook. Spacious bedrooms with ceiling fans. Stylish modern bath with quartz counters & tile shower. Hardwood floors throughout. Beautiful view of tranquil Oswego Lake!
As the MLS and public records start to fill up, we'll list the details here.
Public record
Public record
Zoning
Beds
—
Baths
—
Stories
—
Lot width
—
Lot depth
—
Lot size
—
Year renovated
—
Sq. Ft.
—
Year built
—
Style
Condo/Co-op
County
Clackamas County
APN
05002881
Parking Spaces
—
Basement
—
Accessible
—
HOA Dues
—
Garage
—
Features
—
Last updated by owner on Aug 13, 2024.
R-0
Residential-High Density Zone
To provide lands for single- and multi-family residential development with densities of at least 12 dwelling units per gross acre, and to provide lands for middle housing development.
Features Cont: Free-Standing Range, Free-Standing Refrigerator, Granite, Tile Floor
Level: Main
Room 12 Information
Description: Living Room
Features: Hardwood Floors, Nook
Level: Main
Room 13 Information
Description: Primary Bedroom
Features: Ceiling Fan(s), Hardwood Floors
Features Cont: Closet
Level: Main
Room 14 Information
Description: Great Room
Exterior
Exterior Features
Roof: Composition
Exterior Features: Deck
Exterior Description: Brick, Wood Siding
Waterfront Information
Waterfront YN: Yes
Waterfront Features: Lake
Lot Information
Lot Features: Trees
Parcel Number: 05002881
Road Surface Type: Paved
Property Information
Property Type: Residential
Property Sub Type: Condominium
Property Attached YN: No
Property Condition: Resale
Main Level Area Total: 914
Stories Total: 3
View YN: Yes
View Description: Lake, Trees/Woods
Building Information
Year Built: 1948
Building Area Total: 914
Building Area Description: Trio
Building Area Calculated: 914
Condominium Information
Condominium Yard YN: No
Condominium Washer Dryer: Included In Unit
Condominium Units In Complex: 62
Condominium Unit Level: 2
Condominium Total Levels: 3
Condominium Storage Unit No: 270
Condominium Storage Deeded Tax YN: No
Condominium Storage Avail YN: Yes
Condominium Storage Assigned YN: No
Condominium Smoking Policy YNUR: Unknown
Condominium Rent Policy: 12 CAN BE RENTED
Condominium Rent Cap YNUR: Yes
Condominium Public Remarks: Parking is limited. Pets allowed; must be domestic. Deck square footage is approximate. Buyer to verify. All assessments have been paid. Currently waiting list for unit rentals
Condominium Pet Policies YNUR: See Remarks
Condominium Parking Tandem YN: No
Condominium Parking Deeded YN 1: No
Condominium Parking Deeded YN 2: No
Condominium Parking Assigned YN 1: No
Condominium Parking Assigned YN 2: No
Condominium One Time Capital Improvement Contribution YNUR: Unknown
Condominium Move In Out Fee YNUR: Unknown
Condominium Garage Type: None
Condominium Floor Plan: One Level
Condominium Elevator YN: No
Condominium Deck Dimensions: 3x10
Condominium Deck Avail YN: Yes
Condominium Deck Area: 30
Condominium Conversion YN: No
Condominium Concierge YN: No
Financial
Tax Information
Tax Year: 2023
Tax Legal Description: SUBDIVISION LAKE OSWEGO VILLAGE A CONDOMINIUM COMMUNITY UNIT 16C
Tax Annual Amount: $4,091.36
Lease / Rent Information
Land Lease YN: No
Utilities
Utility Information
Green Certification YN: No
Fuel Description: Electricity
Water Source: Public Water
Sewer: Public Sewer
Heating & Cooling
Heating YN: Yes
Heating: Zoned
Cooling YN: No
Location
Unit Information
Unit Location: Upper Floor
HOA Information
Has HOA: Yes
Association Amenities: Commons, Exterior Maintenance, Sewer, Trash, Water
Association Fee: $534
Association Fee Frequency: Monthly
School Information
Elementary School: Forest Hills
Middle Or Junior School: Lake Oswego
High School: Lake Oswego
Location Information
Directions: State Street/Hwy 43 to Middlecrest to Ridgway.
Unparsed Address: 238 RIDGEWAY RD 16C, Lake Oswego, OR 97034
Community Information
Senior Community YN: No
Zoning: R-0
Public facts
Beds: —
Baths: —
Sq. Ft.: —
Stories: —
Lot Size: —
Style: Condo/Co-op
Year Built: —
Year Renovated: —
County: Clackamas County
APN: 05002881
Home facts updated by county records on Aug 13, 2024
Other
Listing Information
MlsStatus: Sold
Listing Price Information
Price Type: List Price
New Construction Information
New Construction YN: No
Around this home
Schools
Forest Hills Elementary School
Public K-5 • Assigned • 1.1mi
9/10
Lake Oswego Junior High School
Public 6-8 • Assigned • 1.9mi
8/10
Lake Oswego Senior High School
Public 9-12 • Assigned • 2.0mi
10/10
Provided by GreatSchools
Lifestyle
Provided by Walk Score and Local Logic
Climate risks
1/10 Flood Factor
Minimal risk of a flood reaching the building in the next 30 years
1/10 Fire Factor
Unlikely to be in a wildfire in next 30 years
3/10 Heat Factor
7 days above 93° expected this year, 15 days in 30 years
1/10 Wind Factor
Minimal risk of severe winds over next 30 years
9/10 Air Factor
14 unhealthy days expected this year, 15 days in 30 years
Provided by First Street
Historical weather
Lake Oswego, OR • 97034
Average low and high temperatures (°F)
47
36
49
38
56
43
65
45
71
50
77
54
84
59
83
61
76
57
62
48
52
43
50
41
Jan
Feb
Mar
Apr
May
Jun
Jul
Aug
Sep
Oct
Nov
Dec
Sun exposure
In this area, properties receive around 9.8 hours in
June and 2 hours in December, placing it below the
U.S. average for solar exposure.

9.8 hrs
2 hrs
JuneDecember
Provided by Shadowmap
Estimated sale price
$362,000 – $438,000
Reach more buyers when you sell with Redfin. Save up to $3,800 in fees.3 minutes to get started.