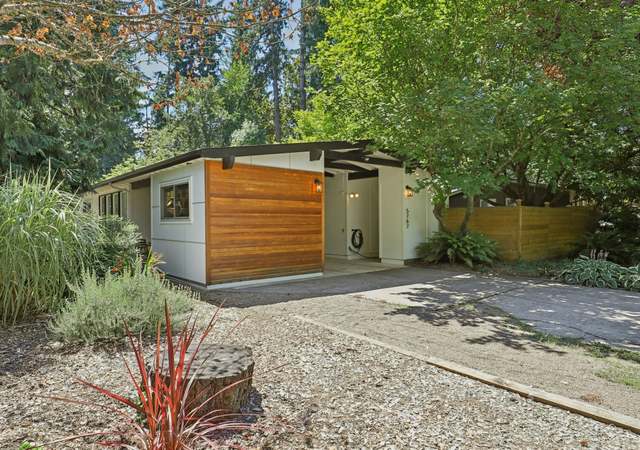
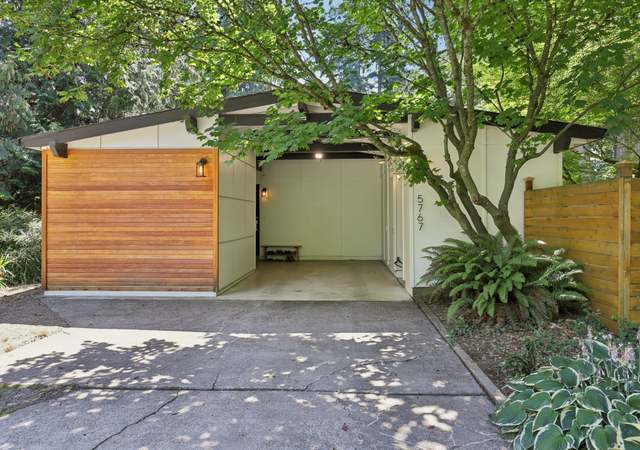
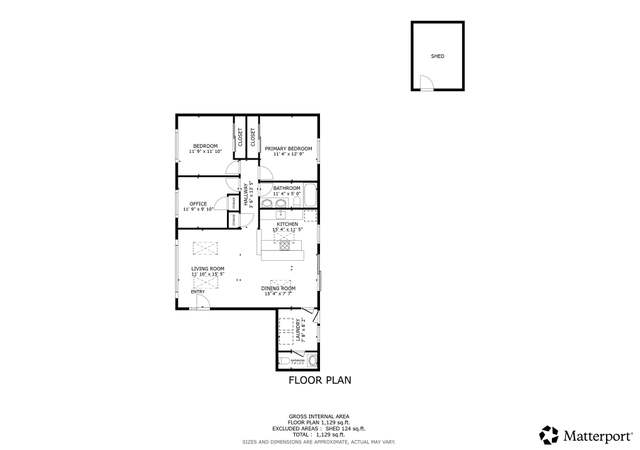
Stunning remodel in convenient LO location on nearly 1/4 acre lot!Every surface remodeled! Updated flooring throughout. Great room style w/gorgeous quartz slab island, counter to ceiling subway tile backsplash, ss appliances & hood. Gorgeous bathrooms w/tile floors, tile showers. Master Suite w/walk-in closet. 3 bed/2 full baths, large corner lot. Remod deck w/cedar ceiling-perfect for entertaining. Extra parking, toolshed.
Single-familyProperty Type
1955Year Built
9,583 sq ftLot Size
$509Est. Price/Sq.Ft.
2 garage spacesParking
Listed by Kimberly Gellatly• Berkshire Hathaway HomeServices NW Real Estate
Bought with Andrea Morrisson• Keller Williams Sunset Corridor
LOTS OF POTENTIAL WITH THIS 4 BEDROOM/2 1/2 BATH HOME IN GREAT CENTRAL LAKE OSWEGO LOCATION. HARDWOOD FLOORS,LIVING RM W/FIREPLACE. RV PARKING.IN NEED OF SOME TLC. PRICED FOR QUICK SALE, HOME IS IN FORECLOSURE PROCEDURE.LOOKING FOR CASH SALE, QUICK CLOSE. SELLER TO DO NO REPAIRS.HOT TUB DOES NOT WORK,SELLER WILL NOT MOVE. 400 SQ FT OF SUNROOM, 1/2 BATH & CONVERTED GARAGE ARE UNPERMITTED.GREAT INVESTMENT OPPORTUNITY! THIS ONE WON'T LAST!
Public Records
Apr 1, 1987
Sold
$49,000
$37/sq ft
Year
Property tax
Land + Additions
Assessment*
2025
$4,955 (+3.9%)
2024
$4,767 (+3.0%)
2023
$4,629 (+2.9%)
2022
$4,499 (+9.1%)
2021
$4,125 (+2.6%)
2020
$4,020 (+2.8%)
2019
$3,912 (+37.6%)
2018
$2,844 (+0.4%)
2017
$2,832 (+11.0%)
2016
$2,551 (+3.8%)
2015
$2,458 (+2.9%)
2014
$2,389 (+2.5%)
2013
$2,330 (+3.1%)
2012
$2,261 (+3.6%)
2011
$2,182 (+1.8%)
2010
$2,143
2009
$2,143
Tax history for 5228 Bonita Rd
Year
Property tax
Land + Additions
Assessment*
2025
$4,955 (+3.9%)
2024
$4,767 (+3.0%)
2023
$4,629 (+2.9%)
2022
$4,499 (+9.1%)
2021
$4,125 (+2.6%)
2020
$4,020 (+2.8%)
2019
$3,912 (+37.6%)
2018
$2,844 (+0.4%)
2017
$2,832 (+11.0%)
2016
$2,551 (+3.8%)
2015
$2,458 (+2.9%)
2014
$2,389 (+2.5%)
2013
$2,330 (+3.1%)
2012
$2,261 (+3.6%)
2011
$2,182 (+1.8%)
2010
$2,143
2009
$2,143
*Taxable value of land and structures on it ("additions") is determined regularly by local assessors and does not affect market price.
Public record
Public record
Zoning
Permits
Beds
3
Baths
2
Stories
1
Lot width
—
Lot depth
—
Lot size
9,583
Year renovated
2020
Sq. Ft.
1,310
Year built
1955
Style
Single Family Residential
County
Clackamas County
APN
00226446
Parking Spaces
12
Basement
No
Accessible
Yes
HOA Dues
—
Garage
Yes
Features
—
Last updated by owner on Jul 25, 2020.
R8.5
Urban Low Density Residential District
Urban Low Density Residential District is adopted to implement the policies of the Comprehensive Plan for Low Density Residential, Village Standard Lot Residential, Village Small Lot Residential, Village Townhouse, Medium Density Residential, Medium High Density Residential, High Density Residential, Special High Density Residential, Village Apartment, and Regional Center High Density Residential areas.
Permitted uses
Include but are not limited to:
Religious facility
Housing-Multiple units
Recreation
Golf related
Mar 30, 2021 • Final
Building - electrical
Electrical
Pool and hot tub
Apr 5, 2018 • Final
Building - mechanical residential
HVAC
Permit history is from public records and may be incomplete or inaccurate. Redfin and its agents make no representations about the property condition or permit status. Buyers should independently verify all information.
Property details
Parking
Parking Information
Parking Features: Driveway, RV Access/Parking
RV Description: RV Parking
Parking Total: 2
Garage Information
Garage Type: Attached
Garage Spaces: 2
Has Attached Garage: Yes
Interior
Virtual Tour Information
Has Virtual Tour Unbranded: Yes
Has Virtual Tour Unbranded 2: Yes
Appliances
Appliances: Dishwasher, Free-Standing Range, Island, Quartz, Range Hood, Tile
Hot Water Description: Electricity, Gas
Interior Features
Has Accessibility: Yes
Accessibility Features: One Level
Interior Features: Garage Door Opener, Hardwood Floors, Laundry, Tile Floor
Basement: Crawl Space
Bathroom Information
Bathrooms Full: 2
Bathrooms Full Main Level: 2
Bathrooms Total Integer: 2
Bathrooms Total Main Level: 2
Baths Total: 2
Room 4 Information
Description: Laundry
Features: Hardwood Floors
Level: Main
Room 7 Information
Area: 132
Description: 2nd Bedroom
Features Cont: Wall to Wall Carpet
Length: 11
Width: 12
Level: Main
Room 8 Information
Area: 99
Description: 3rd Bedroom
Features Cont: Wall to Wall Carpet
Length: 9
Width: 11
Level: Main
Room 9 Information
Area: 99
Description: Dining Room
Features: Hardwood Floors
Length: 9
Width: 11
Level: Main
Room 10 Information
Description: Family Room
Room 11 Information
Area: 169
Description: Kitchen
Features: Eat Bar, Hardwood Floors, Island
Length: 13
Width: 13
Level: Main
Room 12 Information
Area: 247
Description: Living Room
Features: Great Room, Hardwood Floors
Length: 13
Width: 19
Level: Main
Room 13 Information
Area: 144
Description: Primary Bedroom
Features Cont: Suite, Walk in Closet, Wall to Wall Carpet