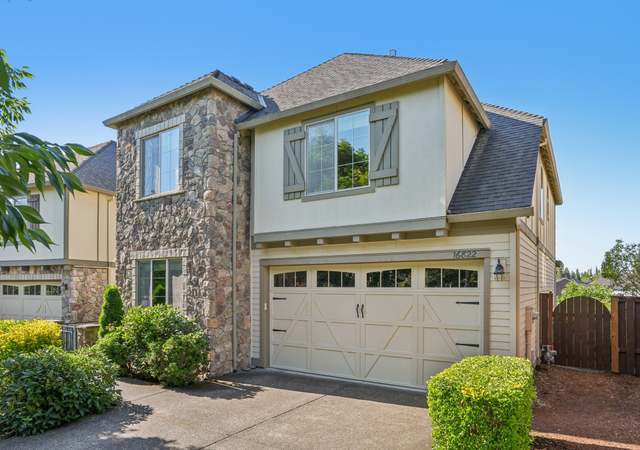
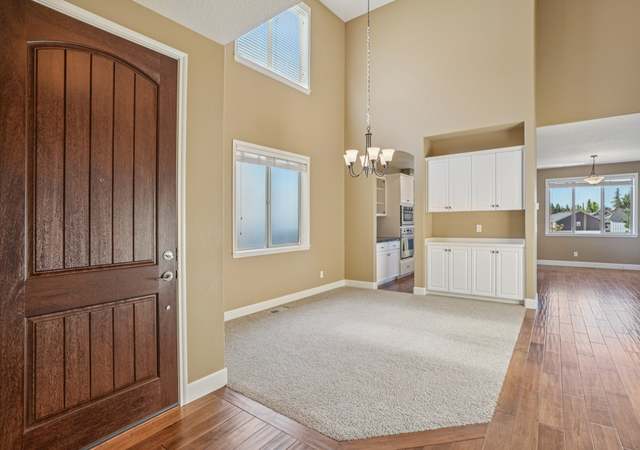
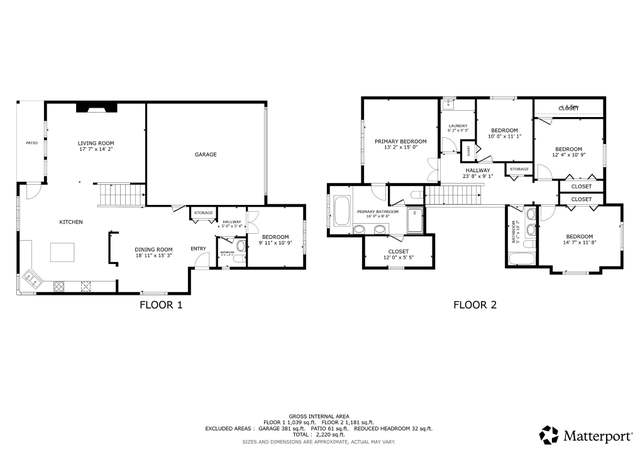
A cathedral entry leads to dining room with butler pantry, modern open kitchen with granite and stainless appliances and a dining nook. Spacious family room with fireplace, extra tall windows and built-ins and an office on the main. Master Suite features a bath with soaking tub, separate shower, water closet and a walk-in wardrobe. Two more bedrooms and a third as a bonus media room with high ceilings and a closet. New hardwoods on the main, new carpet upstairs and new A/C unit.
The entryway into this home features a two-story ceiling. To the right of entry is the dining room, connected to the kitchen through a Butler's pantry. The kitchen is open to the living room, and also provides access to the back patio. There is an...
office on the main floor as well. The remaining bedrooms are on the top floor.
6 years ago• May not reflect the current state of the home
Kurt Dahlke
Redfin Associate agent
Sale history for 16796 NW Canton St
Date
Event
Price
RMLS #20647937
Dec 15, 2020
Sold
$590,000
$247/sq ft
Nov 17, 2020
Pending
—
Oct 26, 2020
Price Changed
$599,900
$251/sq ft
Oct 21, 2020
Price Changed
$609,000
$255/sq ft
Oct 9, 2020
Listed
$619,000
$259/sq ft
Year
Property tax
Land + Additions
Assessment*
2026
$9,865 (+4.5%)
2025
$9,440 (+4.4%)
2024
$9,044 (+6.9%)
2023
$8,463 (+3.4%)
2022
$8,186 (+3.7%)
2021
$7,890 (+3.1%)
2020
$7,650 (+3.2%)
2019
$7,411 (+3.4%)
2018
$7,164 (+3.7%)
2017
$6,905 (+3.7%)
2016
$6,658 (+3.9%)
2015
$6,411 (+2.6%)
2014
$6,249 (+4.3%)
2013
$5,991 (+9.2%)
2012
$5,486 (+2.7%)
2011
$5,342 (+199.5%)
2010
$1,784 (+4.5%)
2009
$1,706
Tax history for 16796 NW Canton St
Year
Property tax
Land + Additions
Assessment*
2026
$9,865 (+4.5%)
2025
$9,440 (+4.4%)
2024
$9,044 (+6.9%)
2023
$8,463 (+3.4%)
2022
$8,186 (+3.7%)
2021
$7,890 (+3.1%)
2020
$7,650 (+3.2%)
2019
$7,411 (+3.4%)
2018
$7,164 (+3.7%)
2017
$6,905 (+3.7%)
2016
$6,658 (+3.9%)
2015
$6,411 (+2.6%)
2014
$6,249 (+4.3%)
2013
$5,991 (+9.2%)
2012
$5,486 (+2.7%)
2011
$5,342 (+199.5%)
2010
$1,784 (+4.5%)
2009
$1,706
*Taxable value of land and structures on it ("additions") is determined regularly by local assessors and does not affect market price.
Public record
Beds
3
Baths
3
Stories
—
Lot width
—
Lot depth
—
Lot size
4,792 Sq. Ft.
Year renovated
2010
Sq. Ft.
2,392
Year built
2010
Style
Single Family Residential
County
Washington County
APN
R2158330
Parking Spaces
—
Basement
—
Accessible
—
HOA Dues
—
Garage
—
Features
—
Last updated by owner on Nov 12, 2026.
Property details
Parking
Parking Information
Parking Features: Driveway, Secured
Parking Total: 2
Garage Information
Garage Type: Attached
Garage Spaces: 2
Has Attached Garage: Yes
Interior
Virtual Tour Information
Has Virtual Tour Unbranded: Yes
Has Virtual Tour Unbranded 2: Yes
Appliances
Appliances: Cooktop, Dishwasher, Disposal, Gas Appliances, Island, Marble, Pantry, Range Hood
Hot Water Description: Tank
Interior Features
Has Accessibility: Yes
Accessibility Features: Garage on Main, Pathway
Interior Features: Ceiling Fan(s), Central Vacuum, Garage Door Opener, Granite, Hardwood Floors, High Ceilings, High Speed Internet, Laundry, Soaking Tub
Fireplace YN: Yes
Fireplaces Total: 1
Fireplace Features: Gas
Window Features: Double Pane Windows
Basement: Crawl Space
Bathroom Information
Bathrooms Full: 2
Bathrooms Full Upper Level: 2
Bathrooms Partial: 1
Bathrooms Partial Main Level: 1
Bathrooms Total Integer: 3
Bathrooms Total Main Level: 0.1
Bathrooms Total Upper Level: 2
Baths Total: 2.1
Room 4 Information
Area: 140
Description: 4th Bedroom
Features Cont: Closet, High Ceilings
Length: 14
Width: 10
Level: Upper
Room 5 Information
Area: 120
Description: Den
Features: Hardwood Floors
Length: 12
Width: 10
Level: Main
Room 7 Information
Area: 110
Description: 2nd Bedroom
Features: Ceiling Fan(s)
Features Cont: Closet, Wall to Wall Carpet
Length: 11
Width: 10
Level: Upper
Room 8 Information
Area: 132
Description: 3rd Bedroom
Features Cont: Closet, Wall to Wall Carpet
Length: 12
Width: 11
Level: Upper
Room 9 Information
Area: 180
Description: Dining Room
Features: Hardwood Floors
Features Cont: High Ceilings
Length: 15
Width: 12
Level: Main
Room 10 Information
Description: Family Room
Room 11 Information
Area: 238
Description: Kitchen
Length: 17
Width: 14
Level: Main
Room 12 Information
Area: 221
Description: Living Room
Features: Built-in Features, Fireplace
Features Cont: Wood Floors
Length: 13
Width: 17
Level: Main
Room 13 Information
Area: 195
Description: Primary Bedroom
Features: Ceiling Fan(s)
Features Cont: Double Sinks, Shower, Soaking Tub, Walk in Closet, Wall to Wall Carpet
Length: 15
Width: 13
Level: Upper
Room 14 Information
Description: Great Room
Exterior
Exterior Features
Roof: Composition
Exterior Features: Dog Run, Fire Pit, Patio, Sprinkler
Exterior Description: Stone, Wood Siding
Lot Information
Lot Size Square Feet: 4,791
Lot Size Range: 3,000 to 4,999 SqFt
Lot Size Acres: 0.11
Lot Size: 3,000 to 4,999 SqFt
Lot Features: Cul-de-sac
Parcel Number: R2158330
Road Surface Type: Paved
Property Information
Property Type: Residential
Property Sub Type: Single Family Residence
Property Attached YN: No
Property Condition: Resale
Upper Level Area Total: 1,251
Main Level Area Total: 1,141
View YN: Yes
View Description: Creek/Stream
Building Information
Year Built: 2010
Building Area Total: 2,392
Building Area Description: Tax
Building Area Calculated: 2,392
Foundation Details: Concrete Perimeter, Slab
Financial
Tax Information
Tax Year: 2019
Tax Legal Description: ARBOR LAKES, LOT 1, ACRES .11
Tax Annual Amount: $7,410.55
Utilities
Utility Information
Green Certification YN: No
Fuel Description: Electricity, Gas
Water Source: Public Water
Sewer: Community
Heating & Cooling
Heating YN: Yes
Heating: Ceiling, Floor Furnace, Forced Air
Cooling YN: Yes
Cooling: Central Air
Location
HOA Information
Has HOA: Yes
Association Name: Arbor Lakes Homeowners
Association Amenities: Basketball Court, Maintenance Grounds, Pool
Association Fee: $122
Association Fee Frequency: Monthly
School Information
Elementary School: Springville
Middle Or Junior School: Stoller
High School: Westview
Location Information
Directions: NW Joss Ave
Unparsed Address: 16796 NW CANTON ST, Portland, OR 97229
Community Information
Senior Community YN: No
Neighborhood Features: Community Park Community Pool
Public facts
Beds: 3
Baths: 3.0
Sq. Ft.: 2,392
Stories: —
Lot Size: 4,792 square feet
Style: Single Family Residential
Year Built: 2010
Year Renovated: 2010
County: Washington County
APN: R2158330
Home facts updated by county records on Nov 12, 2026
Other
Listing Information
MlsStatus: Sold
Listing Price Information
Price Type: List Price
Remarks
Public Remarks Association: Arbor Lakes Homeowners Association is managed by Blue Mountain Community Management $122.38 a month. Includes community pool maintenance and security guard, front lawn sprinkler water and weekly maintenance, free Wifi internet Fibersphere
New Construction Information
New Construction YN: No
Around this home
Schools
K - 12
Preschool & daycare
Springville K-8 School
Public K-5 • Assigned • 0.3mi
9/10
Stoller Middle School
Public 6-8 • Assigned • 1.3mi
8/10
Westview High School
Public 9-12 • Assigned • 1.2mi
7/10
Provided by GreatSchools
Lifestyle
Provided by Walk Score and Local Logic
Climate risks
1/10 Flood Factor
Minimal risk of a flood reaching the building in the next 30 years
3/10 Fire Factor
0.31% chance of being in a wildfire in next 30 years
3/10 Heat Factor
7 days above 91° expected this year, 14 days in 30 years
1/10 Wind Factor
Minimal risk of severe winds over next 30 years
9/10 Air Factor
12 unhealthy days expected this year, 12 days in 30 years
Provided by First Street
Historical weather
Portland, OR • 97229
Average low and high temperatures (°F)
45°
34°
46°
35°
53°
40°
61°
42°
66°
47°
72°
52°
78°
55°
80°
58°
74°
54°
58°
44°
49°
40°
47°
39°
Jan
Feb
Mar
Apr
May
Jun
Jul
Aug
Sep
Oct
Nov
Dec
Sun exposure
In this area, properties receive around 9.4 hours in
June and 2 hours in December, placing it below the
U.S. average for solar exposure.
9.4 hrs
2 hrs
JuneDecember
Provided by Shadowmap
Estimated sale price
$690,000 – $835,000
Reach more buyers when you sell with Redfin. Save up to $7,259 in fees.3 minutes to get started.