26% of homes accept an offer within a week. Tour it before it's gone!
Today:
About this home
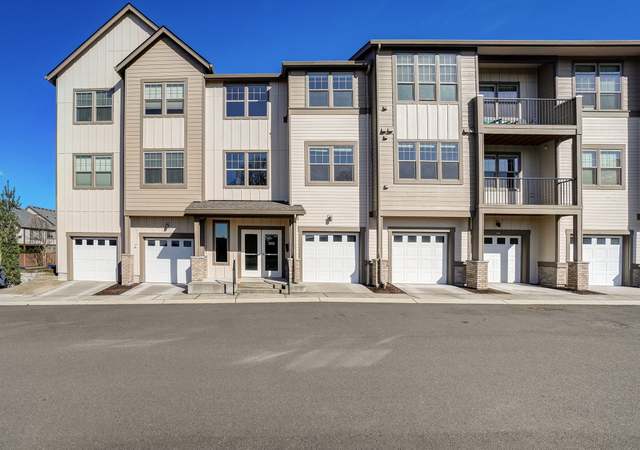
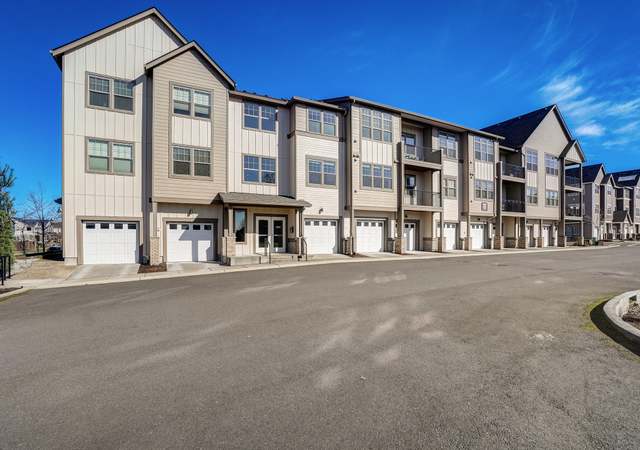
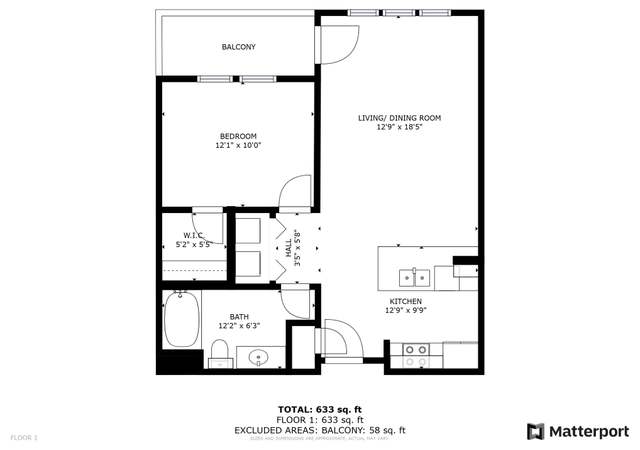
NEW PRICE!! Well maintained single level condo in the coveted Promenade at Bethany Village. A wonderful community and well-managed HOA. This condo offers an functional layout with a desirable floor plan. As soon as you step into the space, you can take in the territorial views from the large sliding glass door across the living room. A spacious kitchen featuring quality cabinetry, granite eat bar, pantry, and lots of counter space. The kitchen is open to the dining room and adjoining family room with a gas fireplace. Abundant natural light with lots of windows, high ceilings, and an open layout. Custom electric blinds in the living room offer shade from the afternoon sun at the touch of a button. Air conditioning to keep you cool and comfortable on hot days. Deluxe primary suite features large walk-in closet and bathroom with walk-in shower, soaking tub, dual sinks, and linen closet. A second bedroom that's non-conforming (no closet) is on the other side of the unit and can also be a den/office or flex space. Plus, a view of the double sided fireplace. Unbeatable location in the building, with large covered patio overlooking the common-area lawn and offering incredible panoramic sunset views. Off the entry, is a large hallway closet, half bathroom, and separate laundry room. The condo has been well maintained and a new water heater installed in 2026. One-level living with great accessibility, including an elevator in the building, minimal steps, designated secure parking, and additional storage. The Promenade is a fantastic community with a well-run HOA, outstanding community amenities, and easy access to Bethany Village and all of its shops and restaurants! HOA fee includes common areas, clubhouse, all landscaping, exterior maintenance, water/sewer, and garbage services. All appliances in the unit are included.
Sommerset West-Elmonica North, located between Tualatin Hills Nature Park and the Elmonica/SW 170th Ave MAX Station, is a residential and transit-oriented Bethany neighborhood with wooded greenbelts and a network of multi-use paths. The neighborhood’s character concentrates around the Elmonica MAX platforms and the SW 170th Ave corridor, where park-and-ride rhythms, bike commuters, and morning coffee runs set the pace. Townhome clusters and contemporary apartments mix with established subdivisions, often framed by tall evergreens and pocket parks. THPRD trails stitch daily routines to forested walks and playground loops. Local pillars like Bethany Village, Insomnia Coffee Co., and Bethany Public House give the area a familiar, community-minded cadence.
Provided by Walk Score and Local Logic
Offer insights
4884 NW Promenade Ter #310 · $450,000
$448K and above
75% chance or better to win
Why $448K+ is a strong offer
DAYS ON MARKET
73 days
The average home goes pending in 36 days.
SALE-TO-LIST
98.4%
Most homes are selling 2% below list price.
About offer insights
Property details
Interior
Exterior
Finance
Kitchen
Bathroom
Bedroom
Living
Dining
Interior features
Accessible elevator installed
Minimal steps
One-level living
Utility room on main
High ceilings
Granite surfaces
Laminate flooring
Vinyl flooring
Wall-to-wall carpet
Laundry in unit
Soaking tub
Fire sprinkler system
Double-pane windows with vinyl frames
Gas fireplace
Bedrooms
Primary bedroom on main with ceiling fan, double sinks, soaking tub, walk-in shower, walk-in closet, suite layout
Second bedroom
Bathrooms
One full bathroom on main
One partial bathroom on main
Two total bathrooms (1 full, 1 partial)
Kitchen
Dishwasher
Disposal
Free-standing gas range
Free-standing refrigerator
Microwave
Pantry
Plumbed for ice maker
Granite countertops
Eat bar
Laundry & utility
Washer and dryer included in unit
Laundry room on main
Washer/Dryer hookups present
Hot water: electric tank
Flooring
Laminate flooring in kitchen area
Vinyl flooring in primary bedroom areas
Wall-to-wall carpet in living and dining areas
Tile listed among appliance/finish items
Heating & cooling
Forced air heating
Central air conditioning
Exterior features
Deck
Brick and cement siding exterior
Private setting adjacent to greenbelt
Level grounds
Paved access road
Park/greenbelt and territorial views
Home design
Condominium (residential)
One-level floor plan
Located on upper floor (3rd level of 4)
Four-story building
Unit faces park/greenbelt and territorial views
Parking
Deeded, secured parking
Attached shared tuck-under garage with 1 garage space
Assigned parking space number 19 in the complex (parking assigned, not deeded)
Security
Intercom entry
Limited access
Security gate
Fire sprinkler system (building)
Construction
Built in 2001
Composition roof
Concrete perimeter and slab foundation
Utilities
Gas fuel
Public water
Public sewer
HOA & community
Monthly HOA fee (includes landscaping, commons, exterior maintenance, grounds maintenance, management, party room, sewer, trash, water) — $553 monthly
Additional association fee $25 monthly
Condominium complex has 102 units
One common elevator in building
Washer/dryer included in unit per condo info
Condo allows a deck (approx. 7'x20', 140 area)
Move-in/out fee: one-time $500 (buyer paid)
Rent policy: 60-day minimum; rental cap in place
Pet policy allows up to 2 cats and 2 dogs or one of each
Financial info
Association parking assigned annually (no deeded parking)
No one-time capital improvement contribution noted
Other
Storage available and assigned (storage unit 310)
Unit is resale (not new construction)
Unit location: upper floor
Electricity and solar
View estimated energy costs and solar savings for this home
Sale and tax history for 4884 NW Promenade Ter #310
Sale History
Tax History
Date
Event
Price
RMLS #799541485
Aug 5, 2026
Price Changed
$450,000
$352/sq ft
Jun 20, 2026
Listed
$460,000
$360/sq ft
RMLS #20304105
Nov 20, 2020
Sold
$349,500
$273/sq ft
Oct 16, 2020
Pending
—
Sep 9, 2020
Listed
$349,500
$273/sq ft
Gorgeous upper floor, South facing condo! High ceilings, beautiful park views off deck & both BDs. Master has walk in closet & spacious bathroom w/soak tub & shower. 2nd BR has fireplace, sunny southern exposure, no closet & could be an awesome den or flex space. Clubhouse/party room available and walking distance to wonderful Bethany Village, (Restaurants, Grocery, Pharmacy, Bank, medical/dental amenities, etc), Athletic Club, Golf, healthcare and more - it's all HERE!!
RMLS #14153296
Mar 5, 2014
Sold
$240,000
$188/sq ft
Feb 27, 2014
Pending
—
Feb 23, 2014
Listed
$240,000
$188/sq ft
+4
Impeccably maintained condo in the heart of Bethany, just steps from restaurants, shopping, and services. Open floor plan w/new carpet & fresh paint, offers a light filled Great Room w/gas fireplace, formal dining & large deck overlooking open space. Master enSuite + Den, or non-conforming second bedroom, provides various livability options. Well appointed kitchen w/eating bar & pantry. This space lives large and the location ideal.