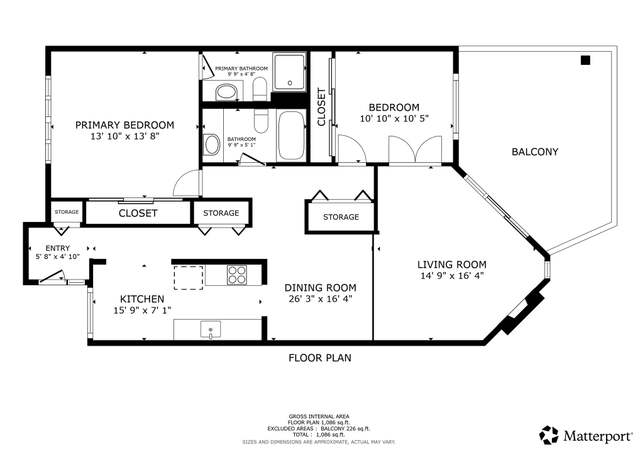
Riverfront living in a peaceful John's Landing community. This condominium overlooks the Willamette river with unobstructed river and Mt Hood views! Enjoy watching sailboats, wildlife and Christmas ships! Great location close to downtown, restaurants & Willamette Greenway walking trails, OHSU & more! A beautifully maintained and move-in-ready unit has 2 bedrooms & 2 full baths and a gorgeous updated kitchen. Living room features a cozy fireplace and a slider to lovely deck facing the riverfront. Master suite has updated bath and tons of storage. All appliances including Fridge/Washer/Dryer are included in sale. Detached garage too! Common areas include riverside patio and lush greenspaces. EZ access to downtown PDX via trimet bus lines.*Guest parking available parallel to S Macadam. ***OPEN HOUSE - THIS SATURDAY 8/19 from 2-4pm***
CondoProperty Type
1981Year Built
$368Est. Price/Sq.Ft.
1 car garageParking
Listed by Cricket Forsey• Keller Williams Realty Portland Premiere
Stunning remodeled top floor condo with fantastic Mt. Hood & river views! Resort-style living in the heart of John's Landing--minutes to downtown, OHSU, Sellwood, Lake Oswego. Bikescore of 91 w/Willamette Greenway bike path just outside your door. Open custom kitchen w/stainless appliances, tile floor, quartz countertop, striking tile/glass backsplash & one-of-a-kind rolling by-pass door on pantry. Unique & exquisitely done--a must see!
*Taxable value of land and structures on it ("additions") is determined regularly by local assessors and does not affect market price.
Public record
Public record
Zoning
Beds
1
Baths
2
Stories
1
Lot width
—
Lot depth
—
Lot size
—
Year renovated
1981
Sq. Ft.
1,170
Year built
1981
Style
Condo/Co-op
County
Multnomah County
APN
R308152
Parking Spaces
—
Basement
—
Accessible
—
HOA Dues
—
Garage
—
Features
—
Last updated by owner on Jul 15, 2026.
RM2
D
G*
Residential Multi-Dwelling 2 zone
The RM2 zone is a medium-scale multi-dwelling zone that is generally applied in and around a variety of centers and corridors that are well-served by transit. Allowed housing is characterized by buildings of up to three or four stories with a higher percentage of building coverage than in the RM1 zone, while still providing opportunities for landscaping and outdoor spaces that integrate with residential neighborhood characteristics. The major types of new housing development will be a diverse range of multi-dwelling structures and other compact housing that contribute to the intended urban scale of centers and corridors, while providing transitions in scale and characteristics to lower-scale residential neighborhoods.
Zone overlays
Design Overlay Zone
River General Greenway Overlay Zones
Permitted uses
Include but are not limited to:
Housing
Housing-Group
Housing-Single unit
Housing-Multiple units
Housing-Senior
Property details
Parking
Parking Information
Parking Features: Off Street
Parking Total: 1
Garage Information
Garage Type: Detached
Garage Spaces: 1
Interior
Virtual Tour Information
Has Virtual Tour Unbranded: Yes
Appliances
Appliances: Free-Standing Refrigerator, Island, Pantry, Quartz, Range Hood, Stainless Steel Appliance(s), Tile
Hot Water Description: Electricity
Interior Features
Interior Features: High Ceilings, Tile Floor, Wall to Wall Carpet, Washer/Dryer
Fireplace YN: Yes
Fireplaces Total: 1
Bathroom Information
Bathrooms Full: 2
Bathrooms Full Main Level: 2
Bathrooms Total Integer: 2
Bathrooms Total Main Level: 2
Baths Total: 2
Room 7 Information
Description: 2nd Bedroom
Features: Bathroom
Features Cont: Bathtub With Shower, Closet, Wall to Wall Carpet
Level: Main
Room 9 Information
Description: Dining Room
Room 10 Information
Description: Family Room
Room 11 Information
Description: Kitchen
Features: Built-in Features, Disposal, Eating Area, Island, Pantry
Features Cont: Barn Door(s), Free-Standing Refrigerator, High Ceilings, Quartz, Tile Floor
Level: Main
Room 12 Information
Description: Living Room
Features: Fireplace, Sliding Doors
Features Cont: Wall to Wall Carpet
Level: Main
Room 13 Information
Description: Primary Bedroom
Features: Bathroom
Features Cont: Closet, Walk-in Shower, Wall to Wall Carpet
Level: Main
Room 14 Information
Description: Great Room
Exterior
Exterior Features
Roof: Membrane
Exterior Features: Deck
Exterior Description: Shingle Siding
Waterfront Information
Waterfront YN: Yes
Waterfront Features: River Front
Lot Information
Parcel Number: R308152
Water Body Name: Willamette River
Road Surface Type: Paved
Property Information
Property Type: Residential
Property Sub Type: Condominium
Property Attached YN: No
Property Condition: Resale
Main Level Area Total: 1,170
Stories Total: 3
View YN: Yes
View Description: Mountain(s), River
Building Information
Year Built: 1981
Building Area Total: 1,170
Building Area Description: TRIO
Building Area Calculated: 1,170
Foundation Details: Concrete Perimeter
Condominium Information
Condominium Yard YN: No
Condominium Washer Dryer: Hookup Available
Condominium Units In Complex: 77
Condominium Unit Level: 3
Condominium Total Levels: 3
Condominium Storage Avail YN: No
Condominium Rent Cap YNUR: No
Condominium Public Remarks: HOA of Unit Owners of Willamette Shores Condominium c/o Bluestone Assocation Management4915 SW Griffith Drive, Suite 300Beaverton, OR 97005(503) 222-3800Attn: Maynard Tye
Condominium Pet Policies YNUR: See Remarks
Condominium Parking Tandem YN: No
Condominium Garage Type: Undeeded
Condominium Elevator YN: No
Condominium Deck Avail YN: Yes
Condominium Conversion YN: No
Condominium Concierge YN: No
Financial
Tax Information
Tax Year: 2022
Tax Legal Description: WILLAMETTE SHORES CONDOMINIUM, LOT 50
Tax Annual Amount: $7,435.36
Utilities
Utility Information
Green Certification YN: No
Fuel Description: Electricity
Water Source: Public Water
Sewer: Public Sewer
Heating & Cooling
Heating YN: Yes
Heating: Forced Air
Cooling YN: Yes
Cooling: Heat Pump
Location
Unit Information
Unit Location: Upper Floor
HOA Information
Has HOA: Yes
Association Amenities: Cable TV, Commons, Exterior Maintenance, Insurance, Maintenance Grounds, Management, Sewer, Trash, Water
Association Fee: $511
Association Fee Frequency: Monthly
School Information
Elementary School: Capitol Hill
Middle Or Junior School: Jackson
High School: Ida B Wells
Location Information
Directions: S Macadam Ave to S Pendleton, left on SW Riverside Ln
Unparsed Address: 5620 S RIVERSIDE LN 15, Portland, OR 97239
Community Information
Senior Community YN: No
Public facts
Beds: 1
Baths: 2.0
Sq. Ft.: 1,170
Stories: 1.0
Lot Size: —
Style: Condo/Co-op
Year Built: 1981
Year Renovated: 1981
County: Multnomah County
APN: R308152
Home facts updated by county records on Jul 15, 2026