List price was just lowered by $25K. Tour it before it's gone!
Today:
About this home
Open House Saturday, 8/29 11am – 2pm. Priced To Sell! Willamette River and Mt. Hood views! All New Kitchen! Located in John’s Landing this elegant, remodeled riverside home blends refined finishes with thoughtful design for a calm, sophisticated atmosphere. The large covered deck is perfect for entertaining or a just quiet evening with a glass of wine, your favorite book, and a gentle river breeze. Recently updated with over $80,000 in improvements, this home offers exceptional value and features a brand-new kitchen with quartz countertops, expanded cabinets and counter space, plus a dedicated wine bar with bottle refrigerator. Both the primary suite and guest bedroom offer beautifully remodeled bathrooms with high-quality finishes. The guest room, framed by glass French doors, doubles as an ideal office or den while taking in river and mountain views. Enjoy direct access to the Willamette Greenway River Walk Trail: stroll to RiverPlace Marina, connect to the Springwater Trail, or pop over to the acclaimed Zupan’s Market, a favorite of food and wine enthusiasts as well as a nearby array of restaurants, bars, and coffee shops. With its exceptional resort-like setting, move-in-ready condition, and minutes-to-freeway convenience, this is riverside living at its finest.
CondoProperty Type
1981Year Built
$342Price/Sq.Ft.
$596/moHOA Dues
1 car garageParking
Listed by Tim Hardy• Keller Williams Realty Professionals
Light and bright with courtyard, river and Mt. Hood views from the spacious balcony, this 2nd floor condo with galley style kitchen is ready for updates.
9 years ago• May not reflect the current state of the home
John's Landing, located between South Waterfront and Multnomah Village, is a river-adjacent and residential Portland neighborhood with marina views and a tucked-away, campus-like street grid. The neighborhood’s character concentrates along SW Macadam Avenue near the John’s Landing retail cluster, where low-slung storefronts, patios, and service shops line the corridor. Architectural cues lean mid-century apartments, townhomes, and contemporary infill set against wooded slopes and the Willamette’s working shoreline. The river path and pocket docks shape a daily rhythm of walks, rowing shells, and passing freight. Local pillars include Elephant’s Delicatessen, the John’s Landing Yacht Club, and Willamette Park’s riverfront lawns. A calm, polished feel comes from greenery, water, and the steady hum of Macadam traffic.
Provided by Walk Score and Local Logic
Offer insights
5624 S Riverside Ln #8 · $399,900
$399K and above
75% chance or better to win
Why $399K+ is a strong offer
DAYS ON MARKET
118 days
The average home goes pending in 60 days.
SALE-TO-LIST
98.6%
Most homes are selling 1% below list price.
About offer insights
Property details
Interior
Exterior
Finance
Kitchen
Bathroom
Bedroom
Living
Dining
Interior features
Engineered hardwood
High-speed internet
Laundry area included
Quartz surfaces
Tile flooring in some areas
Wall-to-wall carpet in some areas
Washer and dryer included
One wood-burning fireplace
Double-pane windows with vinyl frames
Bedrooms
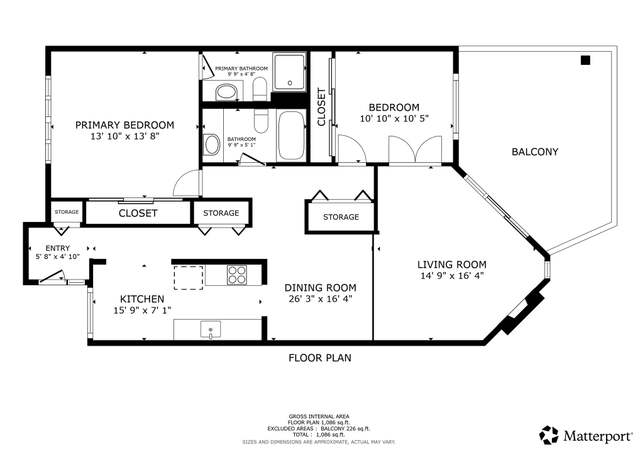
Primary bedroom on main level with ensuite and double closet
Second bedroom on main level with French doors and closet
Bathrooms
Two full bathrooms, both on the main level
Kitchen
Gourmet/upgraded kitchen
Built-in range and cook island
Range hood
Dishwasher
Disposal
Free-standing refrigerator
Pantry
Quartz countertops
Stainless steel appliances
Wine cooler
Laundry & utility
Washer and dryer included in unit
Electric hot water
Flooring
Engineered hardwood
Tile
Wall-to-wall carpet
Heating & cooling
Baseboard heating
No central cooling
Exterior features
Covered deck/porch
Riverfront setting on the Willamette River
Commons area
Level terrain
Mountain, river and territorial views
Home design
Residential condominium (detached unit)
Updated/remodeled condition
Upper floor unit located on level 2 of a 3-story building
One-level floor plan within the unit
1981 construction
Parking
Assigned carport (detached) space — 1 assigned parking space (space #19)
Parking pad/extra spot available via waitlist (example: extra spot #20)
Additional parking spaces available through waitlist
Security
Security lights
Construction
Cedar, cement siding and shake siding exterior
Flat membrane roof
Year built 1981
Trio building configuration
Utilities
Public water
Public sewer
Electric fuel
Cable internet available
HOA & community
Monthly association fee
Association covers landscaping, commons, exterior maintenance, insurance, management, water and sewer
Condominium complex with 77 units
Deck included with unit (approximately 16'2" x 11'5" / 171 sq ft)
Washer and dryer included in unit per condo info
Assigned parking (not deeded) and parking is managed by the association
Financial info
Association fee listed as a monthly charge
Other
Unit location: upper floor
Condo has no elevator
No condo yard or deeded storage assigned
Electricity and solar
View estimated energy costs and solar savings for this home
Sunny peaceful John Landing condo overlooking the Willamette River! Beautiful views of Mt. Hood & the river nestled in a park like setting. Spacious dining & living room w/wood floors & cozy wood burning fireplace. Master bedroom w/large closet & ensuite bath. Tastefully undated modern bathrooms w/custom tile & glass shower doors. Spacious dreamy covered patio to gaze at the view while enjoying your favorite beverage. Amazing location! Deeded carport. Close to shopping, coffee, eateries & more!
RMLS #18637850
Feb 16, 2018
Sold
$352,000
$301/sq ft
Jan 15, 2018
Pending
—
Jan 13, 2018
Listed
$344,900
$295/sq ft
+20
Immaculate, Willamette River view in south-facing condo w/ a spacious balcony opening to great views of the Mt Hood & picturesque grounds. 2 yr new windows, fresh paint, new carpet, nice kitchen with breakfast nook, cozy fireplace & covered parking. Just a short stroll to shops, restaurants, river path, boat docks & park & minutes to downtown! One of the best for the $.
The RM2 zone is a medium-scale multi-dwelling zone that is generally applied in and around a variety of centers and corridors that are well-served by transit. Allowed housing is characterized by buildings of up to three or four stories with a higher percentage of building coverage than in the RM1 zone, while still providing opportunities for landscaping and outdoor spaces that integrate with residential neighborhood characteristics. The major types of new housing development will be a diverse range of multi-dwelling structures and other compact housing that contribute to the intended urban scale of centers and corridors, while providing transitions in scale and characteristics to lower-scale residential neighborhoods.