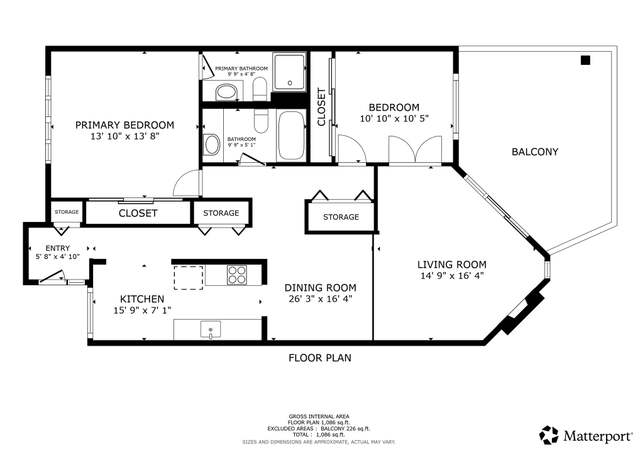
This well located Johns Landing one level condo is waiting for you! The open floor plan has a dining area that flows into spacious living room with a wood burning fireplace. Sliding glass doors lead out to a patio to enjoy the warmer months. The commons area is beautifully landscaped to delight in all seasons. Walkways lead to decks and benchs to enjoy the views. The master bedroom has a large closet and ensuite bathroom. Easy access to shopping, restaurants, parks, the river and waterfront paths. Drive over the Sellwood bridge for good food and shopping. Located on the trimet 36 line for quick access to downtown. Two pets are allowed. No rental cap
Steps from the beautiful Willamette River. Hard to find, main level living with an open floor plan. Recently updated with new carpet throughout along with interior paint. Second bedroom has bi-fold door to open up for a den/office, if preferred. Incredible common area with sitting benches, huge deck with river views, and rolling lawn which connects to the Willamette River Trail for access to downtown or Sellwood/Tilikum loop. Public marina nearby for the boating enthusiast.
Public Records
Oct 1, 1990
Sold
$79,900
$68/sq ft
Year
Property tax
Land + Additions
Assessment*
2025
$5,239 (+3.7%)
2024
$5,050 (+4.0%)
2023
$4,856 (+2.2%)
2022
$4,751 (+1.7%)
2021
$4,671 (+9.0%)
2020
$4,285 (+3.8%)
2019
$4,127 (+3.0%)
2018
$4,006 (+4.3%)
2017
$3,840 (+9.3%)
2016
$3,513 (+2.7%)
2015
$3,421 (+1.5%)
2014
$3,370 (+9.1%)
2013
$3,089 (+6.3%)
2012
$2,906 (+2.1%)
2011
$2,847 (+4.9%)
2010
$2,716 (+2.7%)
2009
$2,644
Tax history for 5640 S Riverside Ln #1
Year
Property tax
Land + Additions
Assessment*
2025
$5,239 (+3.7%)
2024
$5,050 (+4.0%)
2023
$4,856 (+2.2%)
2022
$4,751 (+1.7%)
2021
$4,671 (+9.0%)
2020
$4,285 (+3.8%)
2019
$4,127 (+3.0%)
2018
$4,006 (+4.3%)
2017
$3,840 (+9.3%)
2016
$3,513 (+2.7%)
2015
$3,421 (+1.5%)
2014
$3,370 (+9.1%)
2013
$3,089 (+6.3%)
2012
$2,906 (+2.1%)
2011
$2,847 (+4.9%)
2010
$2,716 (+2.7%)
2009
$2,644
*Taxable value of land and structures on it ("additions") is determined regularly by local assessors and does not affect market price.
Public record
Public record
Zoning
Beds
1
Baths
2
Stories
1
Lot width
—
Lot depth
—
Lot size
—
Year renovated
1981
Sq. Ft.
1,170
Year built
1981
Style
Condo/Co-op
County
Multnomah County
APN
R308103
Parking Spaces
—
Basement
—
Accessible
—
HOA Dues
—
Garage
—
Features
—
Last updated by owner on Jul 15, 2026.
RM2
E
G*
D
Residential Multi-Dwelling 2 zone
The RM2 zone is a medium-scale multi-dwelling zone that is generally applied in and around a variety of centers and corridors that are well-served by transit. Allowed housing is characterized by buildings of up to three or four stories with a higher percentage of building coverage than in the RM1 zone, while still providing opportunities for landscaping and outdoor spaces that integrate with residential neighborhood characteristics. The major types of new housing development will be a diverse range of multi-dwelling structures and other compact housing that contribute to the intended urban scale of centers and corridors, while providing transitions in scale and characteristics to lower-scale residential neighborhoods.