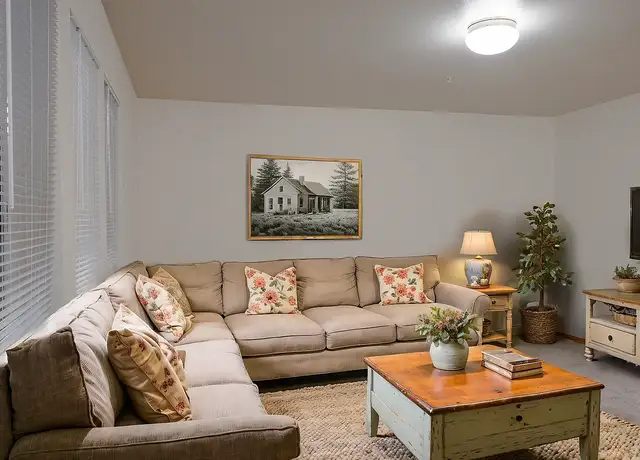
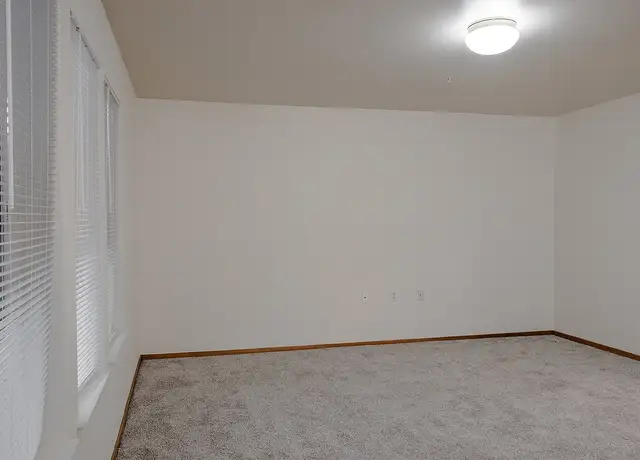
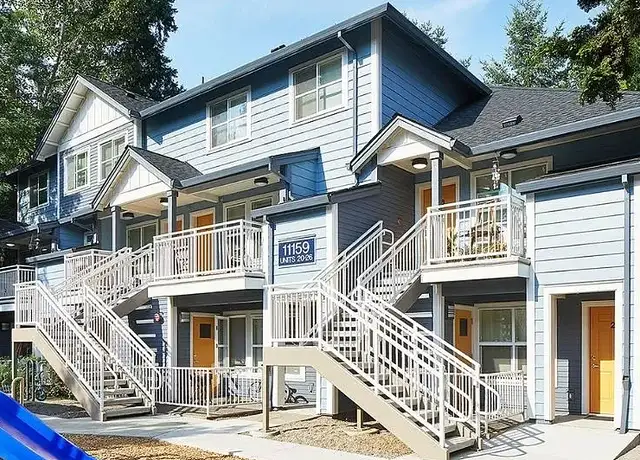
Welcome to this bright, sun-filled single-family home located in a highly desirable neighborhood in Tigard with new carpet and fresh paint throughout. The formal living room features vaulted ceilings and large windows. The kitchen is equipped with everything you need, including a dining nook. Off the kitchen is the large family room with floor-to-ceiling windows and a sliding glass door that leads out to the large back deck. The Primary Suite is complete with a private sliding door that steps directly onto the back deck. The two additional bedrooms, full bathroom, and laundry closet with washer and dryer hookups are close by. This home is situated on a large lot featuring a huge yard and an oversized deck perfect for summer BBQs, entertaining, and outdoor living. There is a 3-car garage offering ample room for vehicles, extra storage, or a dedicated workshop. Just minutes from Washington Square Mall, local shops, and popular restaurants. Enjoy effortless commuting with quick access to both Hwy 217 and I-5. Contact us today to schedule a tour! Terms: 12-month lease County: Washington Pet Policy: No Pets Special Terms: No smoking is permitted on the premises. Proof of renter's insurance is required prior to and throughout tenancy. The property is included in a furnace filter replacement program. Tenants will pay an additional $10 per month and receive quarterly shipments of the filters. Tenants are responsible for landscaping and watering during the dry months. The tenant is responsible for picking up plums in the backyard so it does not attract rodents. The tenant is responsible for clearing and removing leaves from the top of the French drain in the backyard weekly. Ladders that are locked up are not for tenant use. The fireplace is NOT for tenant use; it is just for decoration. Year Built: 1990 Heat: Gas Central Air Utilities Included in Rent: N/A Utilities Paid by Tenant: PGE, NW Natural, Water/Sewer & Trash Appliances: Dishwasher, Disposal, Electric Oven/Range, Microwave, Refrigerator. Washer and Dryer Hookups Garage: 3 Car Garage (with garage door opener). Vehicle Restrictions: Max 2 vehicles (No RV, boat, or trailer) SCHOOLS: Grade School: Metzger Middle School: Thomas R Fowler High School: Tigard Information is deemed reliable but not guaranteed.
Amenities
In-unit amenities
These amenities may not be available for every unit
Home facts updated by county records on Sep 4, 2026
Sale and tax history for 8150 SW Mapleleaf St
Sale History
Tax History
Date
Event
Price
APPFOLIO #1
Oct 5, 2026
Rental Removed
$2,395
$2/sq ft
Sep 30, 2026
Price Changed
$2,395
$2/sq ft
Sep 21, 2026
Listed for Rent
$2,595
$2/sq ft
Public Records
Feb 15, 1991
Sold
$108,000
$75/sq ft
Year
Property tax
Land + Additions
Assessment*
2025
$4,936 (+10.4%)
2024
$4,473 (+3.5%)
2023
$4,322 (+3.9%)
2022
$4,160 (+2.5%)
2021
$4,057 (+3.0%)
2020
$3,939 (+2.8%)
2019
$3,831 (+4.8%)
2018
$3,657 (+3.8%)
2017
$3,521 (+5.0%)
2016
$3,353 (+4.3%)
2015
$3,214 (+3.0%)
2014
$3,119 (+3.3%)
2013
$3,018 (+4.8%)
2012
$2,881 (+1.7%)
2011
$2,834 (+2.5%)
2010
$2,764 (+1.2%)
2009
$2,732
Around this home
Schools Near 8150 SW Mapleleaf St
K - 12
Preschool & daycare
8/10
Metzger Elementary School
Public, PreK-5 • Assigned • 0.5mi
5/10
Thomas R Fowler Middle School
Public, 6-8 • Assigned • 1.7mi
4/10
Tigard High School
Public, 9-12 • Assigned • 2.9mi
Provided by GreatSchools
About Area
4
Area 4, located between SW Hall Blvd and SW Pacific Hwy (OR-99W), is a residential and commercial Tigard neighborhood with a creekside greenway feel and a steady, car-and-trail rhythm. The neighborhood’s character concentrates around the Washington Square Road and SW Hall Blvd corridor, where big retail blocks meet everyday services and steady foot traffic. Nearby pillars include Broadway Rose Theatre Company for live performances, Symposium Coffee for a local caffeine ritual, and Tigard Bowl for old-school lanes and leagues. Housing trends toward mid-century ranches and later infill on curving streets, with pockets of apartments near the arterials. Fanno Creek Trail threads through the area, linking parks and giving the landscape a softer edge. The mix of shopping corridors and greenway paths shapes a practical, outdoors-adjacent routine.
Provided by Walk Score and Local Logic
Public facts and zoning for 8150 SW Mapleleaf St
Beds
3
Baths
2
Sq. Ft.
1,433
Stories
—
Lot Size
9,148 Sq. Ft.
Style
Single Family Residential
Year Built
1990
Year Renovated
1990
County
Washington County
APN
R2004712
Home facts updated by county records on Sep 4, 2026.
Additional resources
Zoning
Working on getting current and accurate zoning information for this home.Learn more
Climate risks
1/10 Flood Factor
Minimal risk of a flood reaching the building in the next 30 years
1/10 Fire Factor
Unlikely to be in a wildfire in next 30 years
3/10 Heat Factor
7 days above 91° expected this year, 14 days in 30 years
1/10 Wind Factor
Minimal risk of severe winds over next 30 years
9/10 Air Factor
12 unhealthy days expected this year, 13 days in 30 years
Provided by First Street
Thinking of selling?
Estimated sale price
$529,000 – $641,000
Reach more buyers when you sell with Redfin. Plus, you'll save $5,566 in fees.
All information is deemed reliable but not guaranteed. Redfin and its affiliates may receive compensation if you contact a rental property or sign a lease.
In-unit amenities
These amenities may not be available for every unit