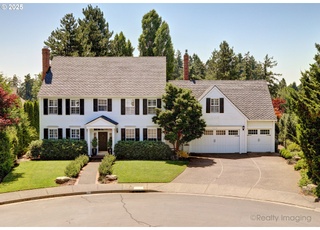
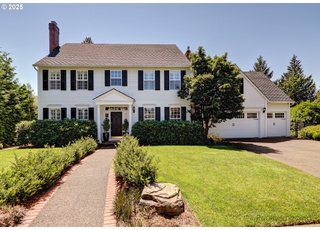
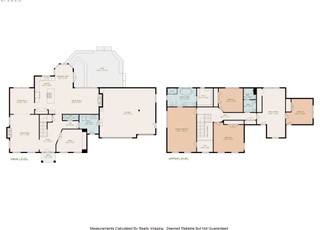
Lovely custom built, spacious 1 level, 1 owner home on 1.61 private acres, a hop-skip & jump to Starbucks and shopping! Shop/artists studio, HUGE 3 car garage, Coved, barrel & vaulted ceilings, lg rooms, marble entry, huge cook's kitchen w/granite counters, sub-zero, gas cooking. Sunny, open feeling home w/wide hallways, 3 full BAs. Lg utility rm for all your projects. Full RV pkg w/hook ups. Per City of WL, 2 lots could be split off.
*Taxable value of land and structures on it ("additions") is determined regularly by local assessors and does not affect market price.
Public record
Public record
Zoning
Permits
Beds
3
Baths
3
Stories
1
Lot width
—
Lot depth
—
Lot size
70,131
Year renovated
2020
Sq. Ft.
3,395
Year built
1990
Style
Single Family Residential
County
Clackamas County
APN
01382541
Parking Spaces
4
Basement
No
Accessible
Yes
HOA Dues
—
Garage
Yes
Features
Views, Green
Last updated by owner on Feb 20, 2020.
R10
Single-Family Residential Detached District
The purpose of this zone is to provide for urban development at levels which relate to the site development limitations, proximity to commercial development and to public facilities and public transportation. This zone is intended to implement the Comprehensive Plan policies and locational criteria, and is applicable to areas designated as Low Density Residential on the Comprehensive Plan Map and Type I and Type II lands identified under the Buildable Lands Policy
Permitted uses
Include but are not limited to:
Community / recreation center
Housing-Group
Housing-Single unit
Housing-Multiple units
Infrastructure
Transportation
Housing-Mobile home park
Feb 22, 2017 • Final
Residential mechanical
Replace two ground-mounted heating and air conditioning package units with new units in the same location.
HVAC
Jul 23, 1990 • Final
Building - electrical
Electrical
New construction
Permit history is from public records and may be incomplete or inaccurate. Redfin and its agents make no representations about the property condition or permit status. Buyers should independently verify all information.
Property details
Parking
Parking Information
Parking Features: Off Street, RV Access/Parking
Parking Total: 3
Garage Information
Garage Type: Attached, Oversized
Garage Spaces: 3
Has Attached Garage: Yes
Interior
Virtual Tour Information
Has Virtual Tour Unbranded: Yes
Appliances
Appliances: Built-in Oven, Built-in Refrigerator, Cook Island, Cooktop, Dishwasher, Disposal, Gas Appliances, Granite, Microwave, Trash Compactor
Hot Water Description: Gas
Interior Features
Has Accessibility: Yes
Accessibility Features: Accessible Doors, Accessible Hallway(s), One Level
Interior Features: Ceiling Fan(s), Central Vacuum, Garage Door Opener, Granite, Hardwood Floors, High Ceilings, Jetted Tub, Laundry, Tile Floor
Fireplace YN: Yes
Fireplaces Total: 1
Fireplace Features: Gas, Wood Burning
Basement: Crawl Space
Bathroom Information
Bathrooms Full: 3
Bathrooms Full Main Level: 3
Bathrooms Total Integer: 3
Bathrooms Total Main Level: 3
Baths Total: 3
Room 4 Information
Area: 99
Description: Nook
Length: 9
Width: 11
Level: Main
Room 5 Information
Area: 120
Description: Den
Length: 10
Width: 12
Level: Main
Room 6 Information
Area: 165
Description: Utility Room
Features: Built-in Features
Features Cont: Sink
Length: 15
Width: 11
Level: Main
Room 7 Information
Area: 169
Description: 2nd Bedroom
Length: 13
Width: 13
Level: Main
Room 8 Information
Area: 143
Description: 3rd Bedroom
Length: 11
Width: 13
Level: Main
Room 9 Information
Area: 208
Description: Dining Room
Features: Bay Window, Coved, Formal
Length: 16
Width: 13
Level: Main
Room 10 Information
Area: 340
Description: Family Room
Features: Built-in Features, Fireplace
Length: 20
Width: 17
Level: Main
Room 11 Information
Area: 324
Description: Kitchen
Features: Built-in Refrigerator, Cook Island
Features Cont: Granite
Length: 18
Width: 18
Level: Main
Room 12 Information
Area: 270
Description: Living Room
Features Cont: High Ceilings, Vaulted Ceiling(s)
Length: 18
Width: 15
Level: Main
Room 13 Information
Area: 260
Description: Primary Bedroom
Features Cont: High Ceilings, Suite, Walk in Closet