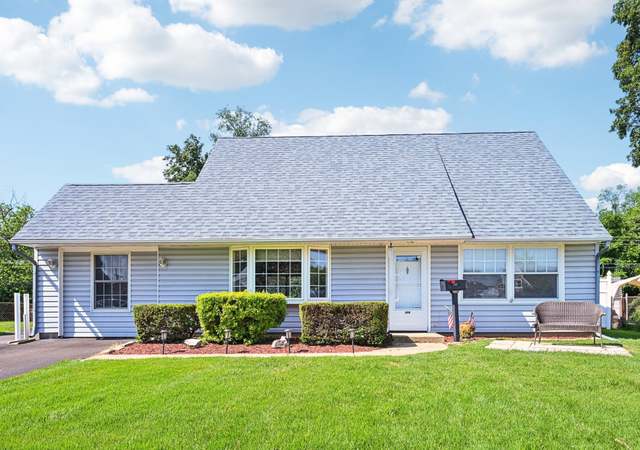
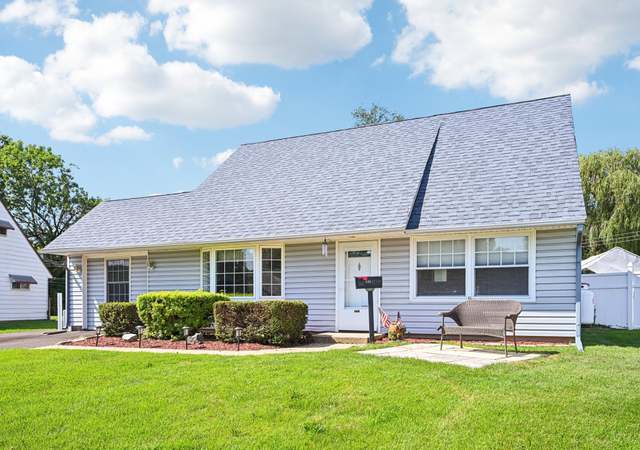
Opportunity knocks in Bensalem! Welcome to 1057 Bridge Road, a home full of potential and ready for your vision. With a little sweat equity, this property could easily be transformed into the dream home you’ve been waiting for. This home offers a solid footprint, functional layout, and the chance to customize finishes to your exact taste. Whether you’re a homeowner looking to create instant equity or an investor searching for your next project, this property presents an excellent value-add opportunity. Situated in a convenient location close to major routes, shopping, dining, and local amenities, the home combines accessibility with long-term upside. Bring your ideas, creativity, and personal touches to unlock its full potential. Don’t miss your chance to turn this house into something special. With the right updates, 1057 Bridge Road could truly shine. Schedule your showing today and imagine the possibilities! Home is sold as is , buyers are responsible for township UNO
Single-familyProperty Type
1960Year Built
0.29 acresLot Size
$212Est. Price/Sq.Ft.
Listed by Mike Patel• Equity Pennsylvania Real Estate
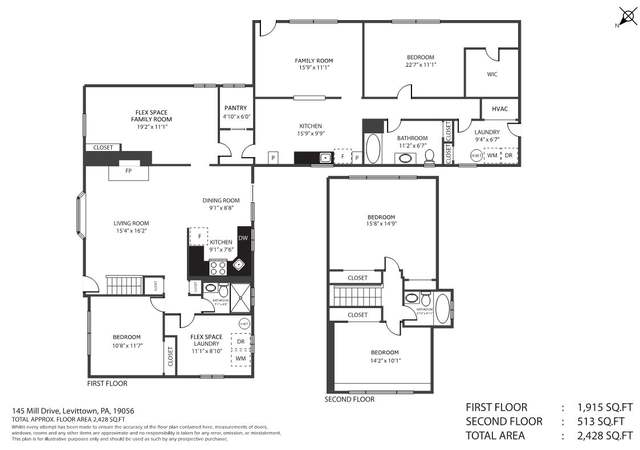
Well cared for 4 bedroom 2.5 Cape with full basement. Breezeway addition has office, powder room and closet for washer & dryer and leads to beautiful family room with separate front entry. Family room has high cathedral ceiling and custom wood beams. Hardwood floors in formal living room with 10 ft. front bow window. Kitchen with breakfast bar and tons of cabinets. New countertops and tiled backsplash. Dishwasher, trash compactor and garbage disposal. Single garden door with sideview to rear deck. Country dining area with plenty of room for large dining table. Good size main bedroom with double closet and nice size 2nd bedroom on main level. Linen closet in hall. Full hall bath on main level. Massive 3rd bedroom on 2nd level along with 4th bedroom and full 2nd level hall bath. Newer roof, vinyl siding and new C/A. Home was completely rebuilt by previous owner in 1985. Large basement with bilco doors. Work bench, cedar closet and plenty of storage. Parklike yard and extra wide driveway. Great value.
Public Records
Oct 16, 1995
Sold
$140,000
$56/sq ft
BRIGHT MLS #PABU278304
Sep 7, 1994
Listed
$140,000
$56/sq ft
Year
Property tax
Land + Additions
Assessment*
2026
$4,305 (+2.8%)
$2,480 + $15,920
$18,400
2025
$4,187 (+4.2%)
$2,480 + $15,920
$18,400
2024
$4,017 (+2.9%)
$2,480 + $15,920
$18,400
2023
$3,903 (+0.6%)
$2,480 + $15,920
$18,400
2022
$3,881
$2,480 + $15,920
$18,400
2021
$3,881 (+1.0%)
$2,480 + $15,920
$18,400
2020
$3,842 (+2.3%)
$2,480 + $15,920
$18,400
2019
$3,756 (+2.4%)
$2,480 + $15,920
$18,400
2018
$3,669 (+0.7%)
$2,480 + $15,920
$18,400
2017
$3,645 (+3.4%)
$2,480 + $15,920
$18,400
2015
$3,526 (+2.4%)
$2,480 + $15,920
$18,400
2014
$3,442
$2,480 + $15,920
$18,400
2013
$3,442 (+2.3%)
$2,480 + $15,920
$18,400
2011
$3,365 (+1.6%)
$2,480 + $15,920
$18,400
2010
$3,310
$2,480 + $15,920
$18,400
Tax history for 1057 Bridge Rd
Year
Property tax
Land + Additions
Assessment*
2026
$4,305 (+2.8%)
$2,480 + $15,920
$18,400
2025
$4,187 (+4.2%)
$2,480 + $15,920
$18,400
2024
$4,017 (+2.9%)
$2,480 + $15,920
$18,400
2023
$3,903 (+0.6%)
$2,480 + $15,920
$18,400
2022
$3,881
$2,480 + $15,920
$18,400
2021
$3,881 (+1.0%)
$2,480 + $15,920
$18,400
2020
$3,842 (+2.3%)
$2,480 + $15,920
$18,400
2019
$3,756 (+2.4%)
$2,480 + $15,920
$18,400
2018
$3,669 (+0.7%)
$2,480 + $15,920
$18,400
2017
$3,645 (+3.4%)
$2,480 + $15,920
$18,400
2015
$3,526 (+2.4%)
$2,480 + $15,920
$18,400
2014
$3,442
$2,480 + $15,920
$18,400
2013
$3,442 (+2.3%)
$2,480 + $15,920
$18,400
2011
$3,365 (+1.6%)
$2,480 + $15,920
$18,400
2010
$3,310
$2,480 + $15,920
$18,400
*Taxable value of land and structures on it ("additions") is determined regularly by local assessors and does not affect market price.
Public record
Public record
Zoning
Beds
3
Baths
2
Stories
1
Lot width
—
Lot depth
—
Lot size
0.29 Acres
Year renovated
—
Sq. Ft.
2,493
Year built
1960
Style
Single Family Residential
County
Bucks County
APN
02-055-644
Parking Spaces
—
Basement
—
Accessible
—
HOA Dues
—
Garage
—
Features
—
Last updated by owner on Jun 25, 2026.
R-1
Residential District
R-1 districts are designed to provide low density single-family, detached residential housing, provide for the preservation of natural resources and environmental features that are unique to each R-1 district, consistent with section 232-2 of this chapter, and to provide an adequate buffer between each R-1 community and the surrounding districts. The R-1 district recognizes the need to preserve open space and environmental resources for residents while accommodating the Township's fair housing share for this category.
Permitted uses
Include but are not limited to:
Housing-Single unit
Public service
Property details
Parking
Parking Information
Driveway
Interior
Bedroom Information
# of Bedrooms On Main Level: 4
Bathroom Information
# of Bathrooms (Full) On Main Level: 3
# of Bathrooms (Full): 3
Interior Information
Living Area Sq.Ft. Source: Assessor
Basement Information
Basement: Yes
Partial, Walkout Stairs
Exterior
Property Information
Total Below Grade Sq. Ft.: 0
Improvement Assessed Value: $15,920
Ownership Interest: Fee Simple
Year Built Source: Assessor
Building Information
Construction Materials: Frame
Foundation Details: Permanent
Other Structures: Above Grade, Below Grade
Structure Type: Detached
Lot Information
Lot Size Dimensions: 0.00 x 0.00
Lot Dimensions Source: Assessor
Tidal Water: No
Land Information
Land Assessed Value: $2,480
Above Grade Information
Finished Sq.Ft.: 2,493
Finished Sq.Ft. Source: Assessor
Below Grade Information
Unfinished Sq.Ft. Source: Assessor
Finished Sq.Ft. Source: Assessor
Financial
Tax Information
City/Town Tax: $423
County Tax: $505
School Tax: $3,258
Tax Assessed Value: $18,400
Tax Year: 2025
Tax Annual Amount: $4,186
Assessments Information
Year Assessed: 2025
Utilities
Utilities Information
Central Air
Cooling Type: Central A/C
Cooling Fuel: Electric
Central
Heating Fuel: Electric, Oil
Hot Water: Electric
Sewer Septic: Public Sewer
Water Source: Public
Location
School Information
School District Name: BENSALEM TOWNSHIP
School District Source: Listing Agent
Location Information
Directions: gps
Municipality: BENSALEM TWP
Public facts
Beds: 3
Baths: 2.0
Sq. Ft.: 2,493
Stories: 1.0
Lot Size: 0.29 acres
Style: Single Family Residential
Year Built: 1960
Year Renovated: —
County: Bucks County
APN: 02-055-644
Home facts updated by county records on Jun 25, 2026
Around this home
Schools
Valley Elementary School
Public K-6 • Assigned • 1.6mi
5/10
Cecelia Snyder Middle School
Public 7-8 • Assigned • 2.4mi
4/10
Bensalem Twp High School
Public 9-12 • Assigned • 1.6mi
5/10
Provided by GreatSchools
Lifestyle
Provided by Walk Score and Local Logic
Climate risks
1/10 Flood Factor
Minimal risk of a flood reaching the building in the next 30 years
1/10 Fire Factor
Unlikely to be in a wildfire in next 30 years
7/10 Heat Factor
7 days above 104° expected this year, 15 days in 30 years
6/10 Wind Factor
27% chance of strong winds in next 30 years
5/10 Air Factor
6 unhealthy days expected this year, 8 days in 30 years
Provided by First Street
Historical weather
Bensalem, PA • 19020
Average low and high temperatures (°F)
36
23
40
26
58
37
66
46
72
55
83
65
88
71
81
63
78
61
69
49
56
40
42
28
Jan
Feb
Mar
Apr
May
Jun
Jul
Aug
Sep
Oct
Nov
Dec
Sun exposure
In this area, properties receive around 8.8 hours in
June and 4.3 hours in December, placing it below the
U.S. average for solar exposure.
8.8 hrs
4.3 hrs
JuneDecember
Provided by Shadowmap
Estimated sale price
$504,000 – $610,000
Reach more buyers when you sell with Redfin. Save up to $5,296 in fees.3 minutes to get started.