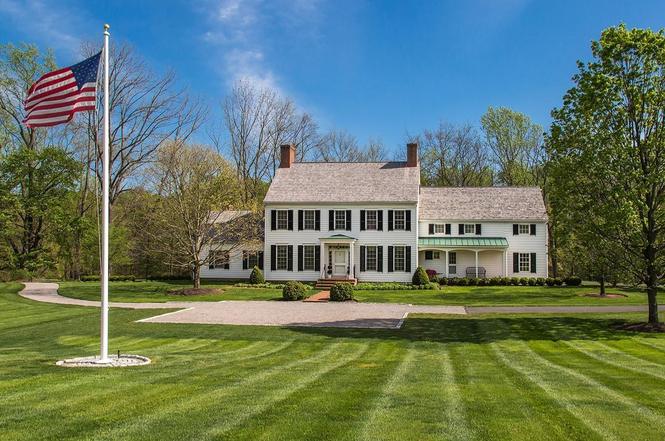
In one of the most special settings in Bucks County, on 34+ acres sweeping acres on Meetinghouse Rd. , this gorgeous estate backs to a beautiful surprise. Behind this expanded & totally renovated home is a shimmering, 6-acre lake, known as Honey Hollow Pond! This classic home showcases French doors & tall windows to capture views of the water & wide open vistas. Over the past several years, the beautifully designed home, originally designed by Lynn Taylor & built by Jarrett-Vaughan, has been enhanced in the best of ways, using the same talents! The 4 Bedroom, 4.2 bath home is finished on the outside w/ all natural materials ? wood clapboard siding, newer cedar shake roof, brick & stone terraces appointments, & working wooden shutters. The interior offers gleaming wide board mahogany flooring t/o, large scale mill work, raised paneling, chair & crown molding, deep sill windows, 10 ft. first floor ceiling height, extra tall interior doors, main & secondary staircases & entries, 5 fireplaces, & all en-suite bedrooms! A formal entrance foyer w/ beautifully designed stairwell is flanked by a library w/ built-ins, & a formal dining room, each w/ a corner fireplace. Beyond is a large great room w/ full wall of French doors, leading to a brick terrace & offering extraordinary water views. The completely renovated kitchen has classic white cabinetry, honed granite counters, Wolf, Subzero & Miele appliances; it leads to a fabulous new library w/ fireplace, window surround & glorious views. Enter the newly expanded 1st floor main bedroom suite via a private hallway, complete with sitting alcove, fireplace, vaulted ceiling w/ beam detailing, two w/ in closets w/ closet systems, and 1-1/2 new baths outfitted w/ custom white cabinetry, Carrara marble counters & floors, marble shower & radiant heat. Upstairs, a large gallery lounge has custom built-ins, a perfect reading area. Three bedrooms enjoy private baths, two of which are brand new! Additional conveniences include a first floor laundry, renovated powder room, ample closet space, and access to an attached two-car garage. The grounds include a meetinghouse-style four-car garage w/ barn doors & concrete floors & 5-stall barn with heated tack room & powder room, all in mint condition. Steps to the spectacular lake provide access for fishing or canoeing, and fenced boxed gardens allow for growing herbs, vegetables or flowers! This estate is beyond sensational- the perfect address in Bucks County's most exclusive valley!
Single-familyProperty Type
1997Year Built
34.36 acresLot Size
$849Est. Price/Sq.Ft.
4 garage spacesParking
Listed by Linda Danese• Kurfiss Sotheby's International Realty
•215-794-3227 (broker)
Bought with Kevin Steiger• Kurfiss Sotheby's International Realty
On one of the most prestigious roads in Bucks County, this estate property holds a beautiful surprise: a shimmering, 6-acre, spring-fed lake, part of the property & totally private. A gated entry leads to a Lynn Taylor-designed, Jarrett Vaughan-built reproduction farmhouse, beautifully planned & detailed throughout with mahogany floors, generous use of French doors & tall windows with views from every side. Formal center hall foyer, library w/ corner fireplace on one side & formal DR with corner FP. Beyond is a sun-filled living room w/ fireplace & doors to a brick patio overlooking the lake. A well-designed kitchen opens to all-season sunroom with water/nature views. Main suite on 1st floor includes a sitting area, large bath, walk-in closet. Two additional bedrooms & bonus room are upstairs along with a lounge for reading or enjoying the lake views. 2-car attached garage, 4-bay meetinghouse-style shed for farm equipment or cars, 5-stall barn w/ heated tack room, fenced pasture and an unparalleled location.


BRIGHT MLS #1007142932
Nov 30, 2012
Listing Removed
—
Mar 20, 2012
Listed
$2,950,000
$577/sq ft
BRIGHT MLS #1006944810
Sep 1, 2011
Listing Removed
—
Mar 1, 2011
Listed
$3,550,000
$694/sq ft
BRIGHT MLS #1006543300
Nov 1, 2010
Listing Removed
—
Apr 1, 2009
Listed
$3,950,000
$772/sq ft
BRIGHT MLS #1006336562
Nov 15, 2008
Listing Removed
—
Apr 15, 2008
Listed
$4,900,000
$958/sq ft
Public Records
Apr 15, 1996
Sold
$2,040,000
$399/sq ft
Year
Property tax
Land + Additions
Assessment*
2026
$23,778 (+4.0%)
$28,640 + $106,410
$135,050
2025
$22,855 (+3.4%)
$28,640 + $106,410
$135,050
2024
$22,105 (+2.6%)
$28,640 + $106,410
$135,050
2023
$21,540 (+0.7%)
$28,640 + $106,410
$135,050
2022
$21,394 (+2.0%)
$28,640 + $106,410
$135,050
2021
$20,968 (+2.4%)
$28,640 + $106,410
$135,050
2020
$20,474 (+2.2%)
$28,640 + $106,410
$135,050
2019
$20,028 (+2.3%)
$28,640 + $106,410
$135,050
2018
$19,583 (+4.0%)
$28,640 + $106,410
$135,050
2017
$18,832 (+9.4%)
$28,640 + $106,410
$135,050
2015
$17,213 (+3.5%)
$28,640 + $100,320
$128,960
2014
$16,625 (+1.1%)
$28,640 + $100,320
$128,960
2013
$16,439 (−22.4%)
$28,640 + $100,320
$128,960
2011
$21,181
$70,080 + $100,320
$170,400
2010
$70,080 + $100,320
$170,400
Tax history for 6570 Meetinghouse Rd
Year
Property tax
Land + Additions
Assessment*
2026
$23,778 (+4.0%)
$28,640 + $106,410
$135,050
2025
$22,855 (+3.4%)
$28,640 + $106,410
$135,050
2024
$22,105 (+2.6%)
$28,640 + $106,410
$135,050
2023
$21,540 (+0.7%)
$28,640 + $106,410
$135,050
2022
$21,394 (+2.0%)
$28,640 + $106,410
$135,050
2021
$20,968 (+2.4%)
$28,640 + $106,410
$135,050
2020
$20,474 (+2.2%)
$28,640 + $106,410
$135,050
2019
$20,028 (+2.3%)
$28,640 + $106,410
$135,050
2018
$19,583 (+4.0%)
$28,640 + $106,410
$135,050
2017
$18,832 (+9.4%)
$28,640 + $106,410
$135,050
2015
$17,213 (+3.5%)
$28,640 + $100,320
$128,960
2014
$16,625 (+1.1%)
$28,640 + $100,320
$128,960
2013
$16,439 (−22.4%)
$28,640 + $100,320
$128,960
2011
$21,181
$70,080 + $100,320
$170,400
2010
$70,080 + $100,320
$170,400
*Taxable value of land and structures on it ("additions") is determined regularly by local assessors and does not affect market price.
Public record
Public record
Zoning
Beds
3
Baths
3.5
Stories
2
Lot width
—
Lot depth
—
Lot size
34.36 Acres
Year renovated
—
Sq. Ft.
5,114
Year built
1997
Style
Vacant Land
County
Bucks County
APN
41-022-054-001
Parking Spaces
—
Basement
—
Accessible
—
HOA Dues
—
Garage
—
Features
—
Last updated by owner on Sep 18, 2026.
RDC
CGOD
Residential Development - Conservation District
The RD-C, Residential Development-Conservation District is designed to provide a variety of housing types, flexibility of design, conservation of agricultural lands and open space, and preservation of historic areas. The RD-C District provides densities lower than the RD District and serves as a transitional zone between RD Districts and conventional single-family districts in areas proximate to the Borough of New Hope and accessible from Route 202, the principal highway through the Township.
Zone overlays
Carbonate Geology/Overlay District
Permitted uses
Include but are not limited to:
Housing-Single unit
Communications tower
Property details
Parking
Parking Information
Garage Features: Inside Access, Garage Door Opener, Oversized
# of Total Garage and Parking Spaces: 7
Has Garage
# of Garage Spaces: 4
Street, Private, Private
# of Open Parking Spaces: 3
On Street, Attached Garage, Detached Garage, Other