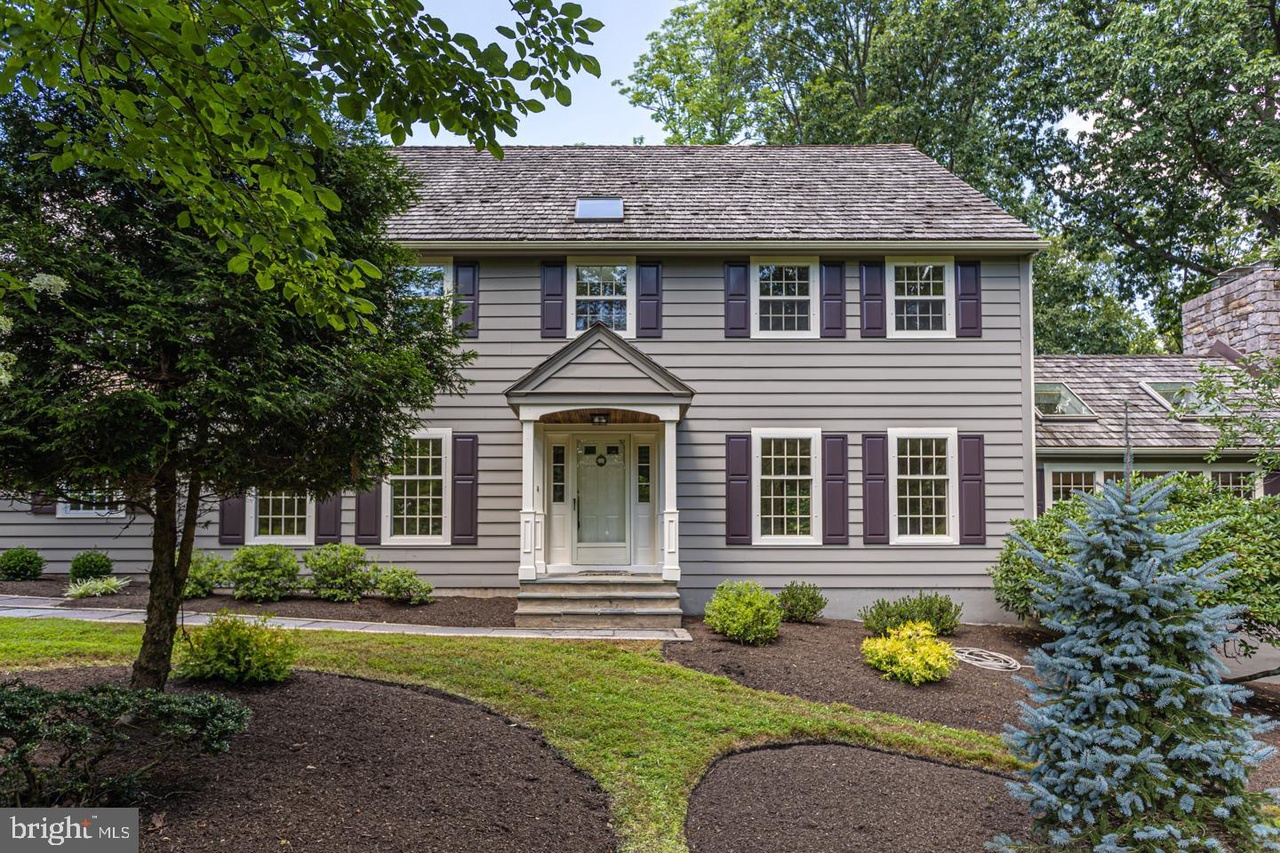
Seclusion at its best! Come enjoy the serenity you have always dreamed of with this captivating 2-story Colonial on a peaceful country road in Upper Makefield Township. This beautiful 4 bedroom, 3.2 bath home is tucked away on over 10 acres of wooded landscape and catches your attention the moment you drive up to its circular drive with its comforting curb appeal. Surrounded by scenic country views, 23 Buckmanville Road is perfect sanctuary-style living with its relaxing ambiance and well-manicured surroundings. Continue your tour down a bluestone walk to a covered portico flanked with colonial style columns opening to a warm welcoming entry and well-maintained home with its natural light and newly refinished hardwood floors found throughout both levels. The craftsman woodwork, wainscotting and level of detail to moldings and trim add to the character and warmth of the home along with its neutral paint palette. Greeting you instantly is the formal Living Room with its stunning dental molding and accent wall of striking wood panel detail as well as a cozy Dining Room on the boasting beautifully fashioned pocket doors connecting to the spacious eat-in kitchen. The expansive Kitchen with its multiple window seating area includes a large island, granite counters, custom wood cabinets, walk-in pantry and high-end appliances including a Wolf chef grade 5-burner gas range with pot filler, Sub Zero refrigerator, double Wolf ovens with convection and Kohler double sink. Adjoining the kitchen is a hallway containing a Laundry/Mud Room with convenient access to the terrace, a perfectly located half bath and access to the 3-car garage. Step down into the cathedral ceiling Gathering Room adorned with skylights that can be closed off by beautiful wood-paned accordion doors and showcases a magnificent floor- to-ceiling gas stone fireplace perfect for those cozy family gatherings while allowing for fantastic views of the backyard and front yard landscape through its picturesque windows. Both the Gathering Room and Kitchen offer access to the low maintenance composite sprawling deck overlooking a gorgeous bluestone patio for additional entertaining. The deck also features a cleverly planned screened in porch with cathedral bead board ceiling. Continue your journey to the upper level, which hosts all four bedrooms, including the impressive Main Suite with a sizeable walk-in closet allowing enough room for two people to utilize. The suite with its openness enjoys a connecting full bath with striking tile accents, granite double vanity, abundance of custom cabinetry, Jacuzzi tub and walk-in shower with multiple shower heads including a rain shower head making this space a truly calming experience. Three additional bedrooms, and a wing consisting of a Sitting Room and Bonus Room with access to a staircase leading to the home’s circular drive could easily be converted into an in-law suite completes the second level. In addition to the perfect space for relaxation, the finished Lower Level provides the perfect space for that home gym, entertainment area with bar, half bath, wine room and plentiful storage. The grounds include a secluded tree-lined backyard oasis for outdoor entertaining and a skillfully designed storage shed to compliment the home. All located in Award winning Council Rock School District, this ideal opportunity is only minutes from Newtown and New Hope for shopping, dining, and entertainment. Start enjoying this turn-key tranquility today!
Magnificent 4 Br 3 And 2 Half Bath Center Hall Colonial On More Than 10 Acres!!!! Frml Lr & Dr, Center Island Kit, Fr W/ Cathedral Ceiling, Custom Multi-Tiered Deck, Master Suite W/ Jacuzzi, Inlaw Suite/Br4, Full Finished Walkout Bsmt W/ English Pub Bar, Billard Room, Media Room, Workshop, 3 Car Side Entry Garage, Main Floor Laundry, Mature Landscaping, Wooded Lot, Built By Ferman Lex, Bucks County's Finest Custom Builder!!!!
*Taxable value of land and structures on it ("additions") is determined regularly by local assessors and does not affect market price.
Public record
Public record
Zoning
Beds
1
Baths
1
Stories
1
Lot width
—
Lot depth
—
Lot size
1
Year renovated
—
Sq. Ft.
1
Year built
1620
Style
Single Family Residential
County
Bucks County
APN
47-001-015-004
Parking Spaces
0
Basement
No
Accessible
No
HOA Dues
—
Garage
No
Features
—
Last updated by owner on Mar 26, 2026.
JM
Jericho Mountain District
The Jericho Mountain District consists of an area within the Region with limited development potential due to steep slopes, poor suitability for on-lot sewer systems, high soil erosion potential, and extremely limited ground-water availability. For these reasons development is limited to single-family detached development on large lots for scattered-type development and cluster-type development, provided that individual on-lot waste disposal systems are utilized in accordance with the Act 537 Plan of the Participating Municipality where building or development is proposed
Permitted uses
Include but are not limited to:
Agriculture
Housing-Single unit
Communications tower
Property details
Parking
Parking Information
# of Attached Garage Spaces: 3
Garage Features: Garage - Side Entry, Inside Access
# of Total Garage and Parking Spaces: 3
Has Garage
# of Garage Spaces: 3
Attached Garage
Interior
Bedroom Information
# of Bedrooms On 1st Upper Level: 4
Bathroom Information
# of Bathrooms (Full) On 1st Upper Level: 3
# of Bathrooms (Half) On Main Level: 1
# of Bathrooms (Half) On 1st Lower Level: 1
# of Bathrooms (Full) On All Upper Levels: 3
# of Bathrooms (Half) On All Lower Levels: 1
# of Bathrooms (Half): 2
# of Bathrooms (Full): 3
Interior Information
Interior Features: Bar, Breakfast Area, Built-Ins, CeilngFan(s), Central Vacuum, Combination Dining/Living, Combination Kitchen/Dining, Combination Kitchen/Living, Crown Moldings, Chair Railings, Dining Area, Family Room Off Kitchen, Formal/Separate Dining Room, Floor Plan - Traditional, Kitchen - Eat-In, Kitchen - Island, Kitchen - Gourmet, Kitchen - Table Space, Pantry, Master Bath(s), Recessed Lighting, Skylight(s), Upgraded Countertops, Wainscotting, Walk-in Closet(s), Wet/Dry Bar, WhirlPool/HotTub, Wood Floors, Wine Storage

