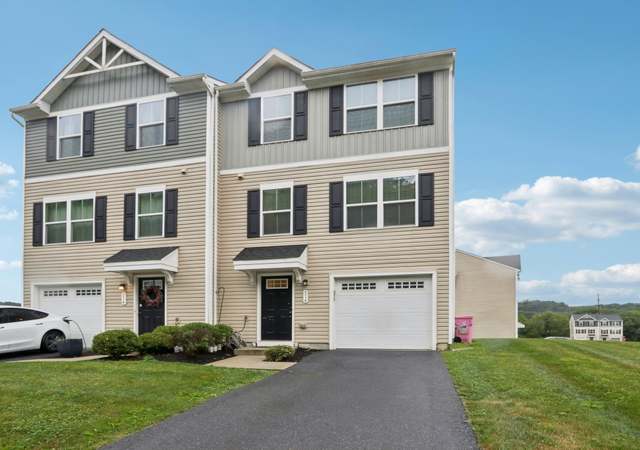

Welcome home to this picture perfect twin nestled on a large lot in convenient location! The one car garage opens into the foyer with closet and utility room access. Buyers will enjoy the open-concept first floor with beautiful white cabinets, center island, and updated stainless appliances. The eat-in space has a slider to a maintenance-free deck, with a patio below. All of this is open to the family room and has a powder room tucked into the corner. Upstairs, find three spacious bedrooms, two full bathrooms and the laundry access. With more than ample storage space, this floorplan is sure to impress! Enjoy the freedom of the lawn mowed and maintained!
Riverside Point offers new, affordable twin homes with spacious yards in Northampton – you’ll have plenty of room to host a barbecue! Plus, yard maintenance is included so you’ll have more time to enjoy your new home. You’ll have easy access to Rt. 22 and Pennsylvania Turnpike, & a short drive to Allentown and Bethlehem. The Juniper combines all the amenities of single family living with all the conveniences of a town home into one design. The welcoming foyer features a huge closet conveniently placed. The main level is open and airy, with a large, well-designed kitchen that’s open to the living area. A dining area provides a great space for entertaining. Upstairs are three large bedrooms, each with plenty of closet space, a laundry closet that can hold a full-size washer and dryer, and a generous hall bath. The owner’s suite is a quiet retreat and features its own full bath and a huge walk-in closet.
Public Records
Mar 5, 2020
Sold
$80,000
$66/sq ft
GLVRMLS #630782
Mar 25, 2020
Listing Removed
—
Jan 2, 2020
Pending
—
Dec 22, 2019
Listed
*
Year
Property tax
Land + Additions
Assessment*
2026
$3,917 (+3.1%)
$15,400 + $37,300
$52,700
2025
$3,798 (+0.8%)
$15,400 + $37,300
$52,700
2024
$3,769
$15,400 + $37,300
$52,700
2023
$3,769
$15,400 + $37,300
$52,700
2022
$3,769 (−0.3%)
$15,400 + $37,300
$52,700
2021
$3,778 (+354.3%)
$15,400 + $37,300
$52,700
2020
$832 (+1.5%)
$11,600
2019
$819 (+1.5%)
$11,600
2018
$807
$11,600
Tax history for 547 Delta Rd
Year
Property tax
Land + Additions
Assessment*
2026
$3,917 (+3.1%)
$15,400 + $37,300
$52,700
2025
$3,798 (+0.8%)
$15,400 + $37,300
$52,700
2024
$3,769
$15,400 + $37,300
$52,700
2023
$3,769
$15,400 + $37,300
$52,700
2022
$3,769 (−0.3%)
$15,400 + $37,300
$52,700
2021
$3,778 (+354.3%)
$15,400 + $37,300
$52,700
2020
$832 (+1.5%)
$11,600
2019
$819 (+1.5%)
$11,600
2018
$807
$11,600
*Taxable value of land and structures on it ("additions") is determined regularly by local assessors and does not affect market price.
Public record
Public record
Zoning
Beds
3
Baths
2.5
Stories
2
Lot width
—
Lot depth
—
Lot size
5,346 Sq. Ft.
Year renovated
—
Sq. Ft.
1,330
Year built
2020
Style
Single Family Residential
County
Northampton County
APN
L3 4 2C-29 0501
Parking Spaces
—
Basement
—
Accessible
—
HOA Dues
—
Garage
—
Features
—
Last updated by owner on Jul 20, 2026.
R3
High Density Residential District
This district seeks to accommodate the higher density housing needs of the Township. A wide range of housing types is encouraged with densities exceeding those permitted elsewhere in the Township. This district is located adjacent to the neighboring Boroughs where public water and public sewer extensions are most feasible.
Permitted uses
Include but are not limited to:
Agriculture
Winery & vineyard
Religious facility
Housing-Single unit
Library
Property details
Parking
Parking Information
# of Cars: 1
Garage
Built-In
Interior
Bedroom Information
Bedrooms: 3
Bathroom Information
Bathrooms: 3
# of Bathrooms (Full): 2
# of Bathrooms (1/2): 1
Interior Features
Center Island, Family Room (First Level), Laundry Second, Traditional, Walk-in Closet
Cooling: Central A/C, Whole House Fan
Technology: Cable, Smoke Detector Battery
Floor: Vinyl, Wall-to-Wall Carpet
Appliances: Dishwasher, Disposal, Energy Star, Laundry Hookup, Microwave, Refrigerator, Washer/Dryer
Room Information
# of Rooms (Total): 10
# of Rooms (Total): 6
Eat-In Kitchen
Lower Level, Partially Finished, Walk-Out
Other Room 1
Living Room
Room Width: 16
Room Length: 17
Room Level: 2nd Floor
Other Room 2
Kitchen
Room Width: 13
Room Length: 18
Room Level: 2nd Floor
Other Room 3
Bathroom (Half)
Room Level: 2nd Floor
Other Room 4
Master Bedroom
Room Width: 12
Room Length: 13
Room Level: 3rd Floor
Other Room 5
Master Bathroom
Room Level: 3rd Floor
Other Room 6
Bedroom
Room Width: 10
Room Length: 10
Room Level: 3rd Floor
Other Room 7
Bedroom
Room Width: 9
Room Length: 10
Room Level: 3rd Floor
Other Room 8
Bathroom (Full)
Room Level: 3rd Floor
Other Room 9
Room Level: 1st Floor
Other Room 10
Other Room
Room Description: unfinished
Room Width: 19
Room Length: 19
Room Level: 1st Floor
Exterior
Exterior Features
Roof: Asphalt Fiberglass
Deck, Patio, Screens, Sidewalk
Lot Information
Flat
1-6000 Sq. Ft.., Common
Lot Sq. Ft.: 5,346
Property Features
Acres: 0.123
Sq. Ft.: 1,220
Approximate Sq. Ft. (Above Grade): 1220
Property Information
APN: L3 4 2C-29 0501
Residential
Row/Townhouse
Type of Ownership: Fee with HOA
Construction: No-Maintenance Trim, Shingle, Vinyl
Financial
Assessments
County Assessment: $52,700
Tax Information
Total Taxes: $3,768.58
School Taxes: $2,935.92
County Taxes: $569.16
Municipal Taxes: $263.50
Utilities
Utility Information
Hot Water: Electric
Water: Public
Sewer: Public
Amperage Type: Circuit Breaker
Heat Type: Gas, Hot Water
Location
Homeowners Association Information
Condo HOA Fee: $150
School Information
Northampton
Location Information
Allen
Zoning Code: Residential
Subdivision: Not in Development
Public facts
Beds: 3
Baths: 2.5
Sq. Ft.: 1,330
Stories: 2.0
Lot Size: 5,346 square feet
Style: Single Family Residential
Year Built: 2020
Year Renovated: —
County: Northampton County
APN: L3 4 2C-29 0501
Home facts updated by county records on Jul 20, 2026
Other
Miscellaneous
Radon Tested
Around this home
Schools
Colonel John Siegfried Elementary School
Public K-5 • Assigned • 1.9mi
8/10
Northampton Middle School
Public 6-8 • Assigned • 2.0mi
4/10
Northampton Area High School
Public 9-12 • Assigned • 1.9mi
5/10
Provided by GreatSchools
Lifestyle
Provided by Walk Score and Local Logic
Climate risks
3/10 Flood Factor
Minimal risk of a flood reaching the building in the next 30 years
1/10 Fire Factor
Unlikely to be in a wildfire in next 30 years
4/10 Heat Factor
7 days above 100° expected this year, 15 days in 30 years
4/10 Wind Factor
17% chance of strong winds in next 30 years
2/10 Air Factor
0 unhealthy days expected this year, 1 days in 30 years
Provided by First Street
Historical weather
Northampton, PA • 18067-2106
Average low and high temperatures (°F)
34
18
39
23
57
34
66
43
72
52
83
62
87
69
82
61
78
57
69
44
55
36
40
24
Jan
Feb
Mar
Apr
May
Jun
Jul
Aug
Sep
Oct
Nov
Dec
Sun exposure
In this area, properties receive around 8.9 hours in
June and 3.7 hours in December, placing it below the
U.S. average for solar exposure.
8.9 hrs
3.7 hrs
JuneDecember
Provided by Shadowmap
Estimated sale price
$295,000 – $356,000
Reach more buyers when you sell with Redfin. Save up to $3,095 in fees.3 minutes to get started.