


For sale
$485,000
Est. $3,778/mo —
2
bd•
2.5 ba
•
2,100
sq ft
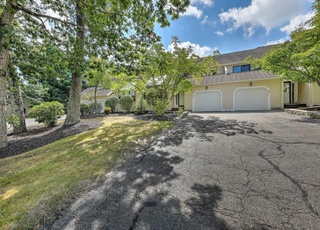
80 Fisher Rd #46, Cumberland, RI 02864
About this home
CondoProperty Type
1988Year Built
$231Price/Sq.Ft.
$528/moHOA Dues
2 car garageParking
Listed by Allen Chatterton • Chatterton R/E Alliance
Listing updated:
Redfin checked: a minute ago•Source:RIS #1423631
See this home in person
Open houses
No upcoming open houses.
Nearby open houses (10)


Around this home
About Diamond
Hill
Provided by Walk Score and Local Logic
Property details
- Interior
- Exterior
- Finance

Kitchen

Bathroom

Bedroom

Living

Dining
- Interior features
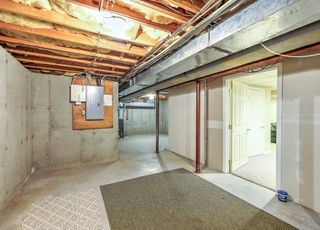
- Full, unfinished walk-out basement
- Masonry fireplace
- Bedrooms
- Bedroom on second level
- Bathrooms
- Two full bathrooms and one half bathroom
- Kitchen
- Kitchen on first level
- Gas water heater
- Laundry & utility
- In-unit laundry
- Flooring
- Carpet
- Ceramic tile
- Hardwood
- Heating & cooling
- Forced air gas heating
- Central air conditioning
- Exterior features
- Paved lot
- Garden area (association amenity)
- Home design
- Two-story condominium
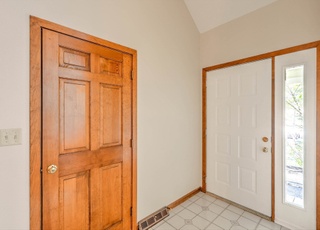
- Entry level is first floor
- Part of Ski Valley Condominiums
- Parking
- Attached 2-car garage
- Assigned parking
- Total of 4 parking spaces, 2 covered
- Construction
- Vinyl siding with drywall and plaster
- Concrete perimeter foundation
- Utilities
- Public water
- Septic tank sewer
- 200+ amp electric service
- HOA & community
- Monthly association fee of $528
- Association covers insurance, grounds maintenance, parking, pest control, sewer, snow removal and trash
- Financial info
- Pets allowed; pets are negotiable
Electricity and solar
View estimated energy costs and solar savings for this home
Internet
View available providersAbout this building

Photo via 80 Fisher Rd #94
Units for sale
| $485,000 | 2 beds | 2.5 baths | 2100 sq ft |
Sun exposure
85/ 100
Very good sunlight
SunscoreThis home receives average direct sun exposure in Cumberland. There appears to be minimal shading by surrounding buildings, terrain, and vegetation.
JuneDecember
Provided by Shadowmap
We cannot show automated home-value estimates for this home.
Nearby homes have recently sold between $405,000 and $523,000.
Nearby comparable homes
The Redfin Estimate uses 6 recent nearby sales, priced between $405K to $523K.


Tour for free, no strings attached
Make a winning offer with the help of a local agent
Details provided by RIS and may not match the public record. Learn more.
More real estate resources
- Zip Codes
- Neighborhoods
- Cities
- Popular Searches
| 02895 homes for sale | |||
| 02703 homes for sale | |||
| 02864 homes for sale | |||
| 02865 homes for sale | |||
| 02760 homes for sale |


 United States
 Canada