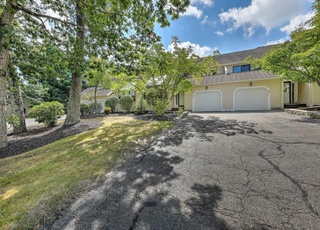
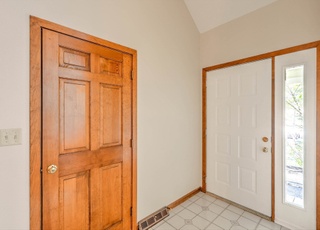
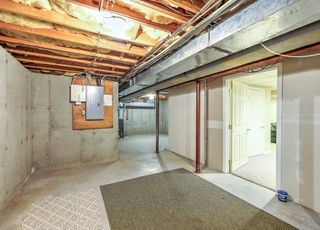
Come check out this spacious end-unit townhouse-style condominium in the highly sought-after Ski Valley. No better place to find a quiet home in a private wooded setting. The unit boasts a 2-car garage, vaulted ceilings, two generously sized bedrooms with en suites, and the primary bedroom has its own balcony. Who doesn't love more space? You also get an additional office/third bedroom and a loft space overlooking the living area for a cozy place to work or play. The condo has ample storage in the multiple walk-in closets. A large balcony off the living room is perfect for grilling, sunbathing, and gathering. The full-size unfinished basement has a walkout and gives you extra space to finish for entertainment purposes, a gym, or, again, more storage space.

CondoProperty Type
1988Year Built
$153Price/Sq.Ft.

$528/moHOA Dues
2 car garageParking
Listed by Nick Giesinger• Keller Williams Leading Edge
Diamond Hill, located between downtown Woonsocket and central Cumberland, is a residential and commercial Cumberland neighborhood with wooded ridgelines and a retail corridor. The neighborhood’s energy concentrates around Diamond Hill Road near the Cumberland Crossing area, where big-box storefronts, casual eateries, and service shops line wide parking lots. Long-established local staples like Wright’s Dairy Farm & Bakery and Phantom Farms Brewing anchor the area’s everyday rituals. Side streets shift to mid-century ranches and newer subdivisions, while the hillier terrain keeps pockets of trees and stone walls in view. Diamond Hill Park adds ballfields and open lawns that shape an outdoors-forward routine. Routes 114 and 295 frame the geography, keeping errands and commutes oriented to the main roadways.
Provided by Walk Score and Local Logic
Market insights
80 Fisher Rd #73 · $475,000
DAYS ON MARKET
18 days
The average home goes pending in 21 days.
SALE-TO-LIST
100.8%
Most homes are selling 1% above list price.
LIST PRICE
$475,000
Median sale price in this area is $391,445. (18% lower than this home)
PRICE DROP
0 price drops
15% of homes in this area have had a price drop in the past month.
Property details
Interior
Exterior
Finance
Kitchen
Bathroom
Bedroom
Living
Interior features
Carpet and hardwood flooring
Wood-burning fireplace with insert
Full unfinished basement with both interior and exterior entry
Bedrooms
Total of 7 rooms (bedroom count not specified)
Bathrooms
Two full bathrooms
One half bathroom
Kitchen
Electric water heater (appliance listed)
Laundry & utility
In-unit laundry
Flooring
Carpet
Hardwood
Heating & cooling
Forced air gas heating
Central air conditioning
Exterior features
Vinyl siding
Home design
Townhouse/condo style in the "Ski Valley" building
2 stories
Entry level is level 1
Parking
Attached garage with 2 garage spaces
Total of 4 parking spaces
2 covered parking spaces
Assigned and built-in parking
Construction
Vinyl siding construction
Concrete perimeter foundation
Built in multiple levels (2 stories)
Utilities
200+ amp electrical service
Connected water
Septic tank sewer
HOA & community
Monthly association fee of $528
Other
Pets allowed (cats and large dogs over 25 lbs. permitted)
Electricity and solar
View estimated energy costs and solar savings for this home
Location, location, location! Well cared for end unit surrounded by woods and state forest at end of cul de sac. Much updating completed, neutral decor, PRIVATE setting and very clean. Come see this beautiful retreat on RI/Ma state line. Great space.
MLS PIN #70788269
Feb 12, 2009
Sold
$267,500
$86/sq ft
Dec 8, 2008
Listing Removed
—
Jul 7, 2008
Listed
$285,000
$92/sq ft
~Visit our Open House Sunday, 1-3PM~ Location, Location, Location! Well cared for end unit surrounded by woods and state forest at end of cul de sac. Much updating completed including new wood trim, carpets, lighting fixtures, appliances and new heating system. Neutral decor, private setting, 2 car attached garage and very clean. Come see this beautiful retreat on RI and Mass state line. Great commuter locale with easy access to Rts 295, 95 and 495. Hurry!