
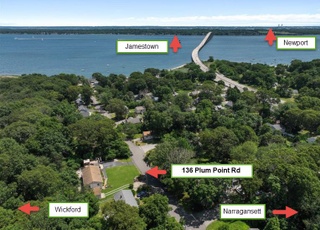
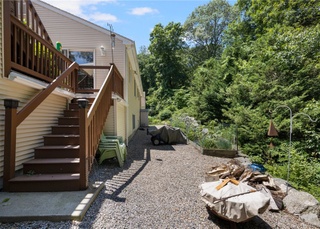
Welcome to this versatile and spacious home featuring two kitchens, three bathrooms, and an in-law suite with its own private entrance. The upper floor boasts a bright and inviting layout, including a living room, dining area, updated kitchen, master bedroom with ensuite bath, an additional bedroom, and a guest bathroom. The lower floor features an in-law unit with flexible living space. It includes a kitchen with active laundry hookups, a spacious living room and Jack and Jill bedroom. Septic failed. No disclosures provided on this property. Septic inspection attached to MLS reflects this as a 3 bedroom. Buyer/Buyer Agent to confirm all aspects to this property in MLS, no seller disclosures. Seller never occupied.
Single-familyProperty Type
1969Year Built
10,249 sq ftLot Size
$231Est. Price/Sq.Ft.
2 spacesParking
Listed by The Ponte Group• Keller Williams South Watuppa
Welcome to this versatile and spacious home featuring two kitchens, three bathrooms, and an in-law suite with its own private entrance. The upper floor boasts a bright and inviting layout, including a living room, dining area, updated kitchen, master bedroom with ensuite bath, an additional bedroom, and a guest bathroom. The lower floor features an in-law unit with flexible living space. It includes a kitchen with active laundry hookups, a spacious living room and more. Septic failed.
MLS PIN #73315677
Mar 24, 2025
Sold
$467,000
$212/sq ft
Feb 27, 2025
Contingent
—
Feb 6, 2025
Price Changed
$474,900
$216/sq ft
Jan 9, 2025
Price Changed
$489,900
$223/sq ft
Nov 26, 2024
Listed
$504,900
$230/sq ft
RIS #1087979
Jun 2, 2015
Pending
—
Jun 2, 2015
Listing Removed
—
May 21, 2015
Contingent
—
May 12, 2015
Relisted
—
May 12, 2015
Listing Removed
—
May 11, 2015
Relisted
—
Apr 3, 2015
Pending
—
Mar 31, 2015
Contingent
—
Mar 31, 2015
Relisted
—
Mar 26, 2015
Contingent
—
Mar 16, 2015
Price Changed
$154,900
$70/sq ft
Feb 10, 2015
Listed
$169,900
$77/sq ft
RIS #314478
Nov 14, 2003
Sold
$194,900
$89/sq ft
Sep 9, 2003
Listing Removed
—
Sep 6, 2003
Listed
$196,900
$90/sq ft
RIS #517150
Aug 23, 1996
Listing Removed
—
Aug 24, 1995
Listed
$144,900
$66/sq ft
Year
Property tax
Land + Additions
Assessment*
2025
$4,909 (+8.2%)
$215,100 + $229,600
$444,700
2024
$4,536
$142,600 + $173,700
$316,300
2023
$4,536 (+2.0%)
$142,600 + $173,700
$316,300
2022
$4,447 (−2.7%)
$142,600 + $173,700
$316,300
2021
$4,569 (+2.4%)
$101,800 + $159,300
$261,100
2020
$4,462 (+7.7%)
$101,800 + $159,300
$261,100
2018
$4,143 (+2.0%)
$95,000 + $123,400
$218,400
2017
$4,060 (+2.9%)
$95,000 + $123,400
$218,400
2016
$3,944 (+4.6%)
$95,000 + $123,400
$218,400
2015
$3,771 (+2.1%)
$95,000 + $100,400
$195,400
2014
$3,695 (+0.6%)
$95,000 + $100,400
$195,400
2013
$3,674 (−2.5%)
$95,000 + $100,400
$195,400
2012
$3,768
$102,200 + $113,000
$215,200
Tax history for 1656 Boston Neck Rd
Year
Property tax
Land + Additions
Assessment*
2025
$4,909 (+8.2%)
$215,100 + $229,600
$444,700
2024
$4,536
$142,600 + $173,700
$316,300
2023
$4,536 (+2.0%)
$142,600 + $173,700
$316,300
2022
$4,447 (−2.7%)
$142,600 + $173,700
$316,300
2021
$4,569 (+2.4%)
$101,800 + $159,300
$261,100
2020
$4,462 (+7.7%)
$101,800 + $159,300
$261,100
2018
$4,143 (+2.0%)
$95,000 + $123,400
$218,400
2017
$4,060 (+2.9%)
$95,000 + $123,400
$218,400
2016
$3,944 (+4.6%)
$95,000 + $123,400
$218,400
2015
$3,771 (+2.1%)
$95,000 + $100,400
$195,400
2014
$3,695 (+0.6%)
$95,000 + $100,400
$195,400
2013
$3,674 (−2.5%)
$95,000 + $100,400
$195,400
2012
$3,768
$102,200 + $113,000
$215,200
*Taxable value of land and structures on it ("additions") is determined regularly by local assessors and does not affect market price.
Public record
Public record
Permits
Beds
2
Baths
3.5
Stories
1
Lot width
—
Lot depth
—
Lot size
10,454 Sq. Ft.
Year renovated
—
Sq. Ft.
1,766
Year built
1969
Style
Single Family Residential
County
Washington County
APN
438544
Parking Spaces
—
Basement
—
Accessible
—
HOA Dues
—
Garage
—
Features
—
Last updated by owner on Jun 22, 2026.
Sep 19, 2025 • Active
Building
Perform a full kitchen and bathroom remodel on the main level. Install new flooring throughout the building and replace windows.
Bathroom
Kitchen
Remodel
Permit history is from public records and may be incomplete or inaccurate. Redfin and its agents make no representations about the property condition or permit status. Buyers should independently verify all information.
Property details
Parking
Parking Information
Parking Spaces: 2
Interior
Bathroom Information
# of Bathrooms (Full): 3
Fireplace Information
Has Fireplace
# of Fireplaces (Total): 1
Interior Features
# of Rooms (Total): 7
Exterior
Building Information
Building Area (Total): 2,198
Year Built Source: Public Records
Year Built Details: Approximate
Property Information
PropertySubType: Single Family Residence
Lot Information
Lot Size (Acres): 0.24
Financial
Tax Information
Tax Annual Amount: $4,536
Tax Year: 2024
Utilities
Utility Information
Sewer: Private Sewer
Water Source: Public
Heating & Cooling
Has Heating
Has Cooling
Heating: Electric Baseboard
Cooling: Other
Location
Location Information
Directions: Please use GPS for best navigation.
UnparsedAddress: 1656 Boston Neck Rd, North Kingstown RI 02874
Community Information
Senior CommunityYN: No
Public facts
Beds: 2
Baths: 3.5
Sq. Ft.: 1,766
Stories: 1.0
Lot Size: 10,454 square feet
Style: Single Family Residential
Year Built: 1969
Year Renovated: —
County: Washington County
APN: 438544
Home facts updated by county records on Jun 22, 2026
Other
Listing Information
Exclusions: Buyer Is Responsible To Obtain All Inspections, Obtain Final Readings And Verify All Information.
StandardStatus: Closed
Around this home
Schools
Hamilton School
Public K-5 • Assigned • 1.4mi
9/10
Wickford Middle School
Public 6-8 • Assigned • 3.1mi
8/10
Provided by GreatSchools
Lifestyle
Provided by Walk Score and Local Logic
Historical weather
Saunderstown, RI • 02874
Average low and high temperatures (°F)
35
21
38
22
49
33
58
41
67
50
78
60
80
66
77
59
72
57
64
48
54
38
40
26
Jan
Feb
Mar
Apr
May
Jun
Jul
Aug
Sep
Oct
Nov
Dec
Sun exposure
In this area, properties receive around 9.1 hours in
June and 4.6 hours in December, which is comparable to the
U.S. average for solar exposure.
9.1 hrs
4.6 hrs
JuneDecember
Provided by Shadowmap
Estimated sale price
$483,000 – $584,000
Reach more buyers when you sell with Redfin. Save up to $5,076 in fees.3 minutes to get started.
Get a free, detailed breakdown of how we calculated your estimate.