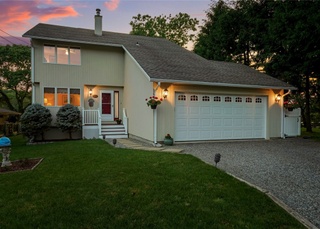
Welcome to this stylish home in Saunderstown Village, where coastal charm meets suburban comfort. A beautiful wrap-around porch welcomes you into a spacious entryway that flows into an expansive living area filled with natural light and features a cozy gas fireplace and charming window seating, providing the perfect spot for relaxation. The dining room offers a smooth transition to the heart of the home - a meticulously designed kitchen that is equipped with stainless appliances, shaker style cabinetry and granite countertops, sure to please the culinary enthusiasts. Thoughtful design extends throughout the first floor, highlighted by the inclusion of a guest bedroom with private access to the covered porch, providing an ideal retreat for a morning coffee. The newly renovated full bath features gorgeous design and modern finishes. The upper level provides a serene primary suite with a seating area, ensuite bath, and two walk-in closets. This level also includes a versatile space that would be perfect for a dedicated home office or laundry room, along with a secondary bedroom and additional full bath. The lower level can easily serve as a media room, and includes direct access to the backyard. The property spotlights well manicured grounds, in a very private setting, and is minutes to area beaches & amenities, making for a wonderful combination of coastal and suburban living.
Single-familyProperty Type
1975Year Built
1.17 acresLot Size
$412Est. Price/Sq.Ft.
2 car garageParking
Listed by Roxanne Beretta• RE/MAX Real Estate Center
Stylish living in coastal Saunderstown. A picturesque wrap-around porch welcomes you into this stunning home, where an airy entry hall sets the tone for seamless elegance. The sun-drenched, expansive living room, adorned with a gas fireplace, invites both relaxation and entertainment. Flowing from the dining room, the kitchen boasts hardwood floors, granite counters, top-tier appliances, including a Wolf stove. Convenience meets comfort with a first-floor guest suite offering access to the inviting covered porch and a full bath, completing this level. Ascend to the second floor to discover a welcoming primary suite featuring an ensuite bathroom, two walk-in closets, and an additional space ideal for a home office or laundry room. The lower level provides a versatile area, perfect for a media room or gym, opening to the backyard. Parking is a breeze with a 2-car integral garage, while the landscaped one-plus-acre grounds exude tranquility. Recent upgrades include a new roof, A/C, a luxurious Bain Ultra whirlpool tub, and a fresh coat of paint throughout. Nestled in a prime location, stroll to the Willett Free Library, Saunderstown Yacht Club, and the beloved Casey Farm. Take advantage of the top-rated North Kingstown school system and the ease of access to highways and commuter rails. With proximity to ocean beaches and the vibrant offerings of South County, relish the best of coastal living!
RIS #1345294
Nov 14, 2023
Listing Removed
—
Oct 4, 2023
Listed
$1,299,000
$373/sq ft
RIS #1191601
Oct 25, 2018
Listing Removed
—
May 12, 2018
Listed
$699,900
$201/sq ft
RIS #1096808
Jul 27, 2016
Sold
$355,000
$102/sq ft
Jun 26, 2016
Pending
—
May 23, 2016
Contingent
—
May 17, 2016
Relisted
—
Mar 15, 2016
Contingent
—
Mar 7, 2016
Price Changed
$395,000
$114/sq ft
Aug 18, 2015
Relisted
—
Aug 16, 2015
Contingent
—
Jul 22, 2015
Price Changed
$445,000
$128/sq ft
May 19, 2015
Listed
$495,000
$142/sq ft
RIS #1087669
May 10, 2015
Listing Removed
—
May 8, 2015
Relisted
—
Apr 21, 2015
Pending
—
Apr 3, 2015
Price Changed
$499,000
$143/sq ft
Feb 4, 2015
Listed
$525,000
$151/sq ft
RIS #1085879
Feb 2, 2015
Listing Removed
—
Jan 6, 2015
Listed
$525,000
$151/sq ft
RIS #1068917
Nov 28, 2014
Listing Removed
—
Sep 10, 2014
Price Changed
$524,900
$151/sq ft
May 27, 2014
Listed
$565,900
$163/sq ft
RIS #1053330
May 1, 2014
Listing Removed
—
Apr 1, 2014
Price Changed
$599,900
$172/sq ft
Jan 14, 2014
Price Changed
$629,900
$181/sq ft
Dec 19, 2013
Price Changed
$669,000
$192/sq ft
Nov 2, 2013
Listed
$699,000
$201/sq ft
RIS #806858
Sep 18, 1998
Sold
$181,000
$52/sq ft
Jul 29, 1998
Listing Removed
—
Apr 10, 1998
Listed
$189,500
$54/sq ft
Year
Property tax
Land + Additions
Assessment*
2025
$12,186 (+10.9%)
$601,400 + $502,400
$1,103,800
2024
$10,987 (+0.3%)
$391,500 + $374,700
$766,200
2023
$10,950 (+2.0%)
$391,500 + $372,100
$763,600
2022
$10,736 (+3.2%)
$391,500 + $372,100
$763,600
2021
$10,404 (+2.4%)
$287,600 + $306,900
$594,500
2020
$10,160
$287,600 + $306,900
$594,500
2019
$10,160 (−1.4%)
$287,600 + $306,900
$594,500
2018
$10,305 (+2.0%)
$287,600 + $255,600
$543,200
2017
$10,098 (−12.9%)
$287,600 + $255,600
$543,200
2016
$11,593 (−1.2%)
$341,800 + $300,100
$641,900
2015
$11,736 (+2.1%)
$341,800 + $266,300
$608,100
2014
$11,499 (+0.6%)
$341,800 + $266,300
$608,100
2013
$11,432 (−6.3%)
$341,800 + $266,300
$608,100
2012
$12,199
$423,700 + $273,000
$696,700
Tax history for 200 Miner Rd
Year
Property tax
Land + Additions
Assessment*
2025
$12,186 (+10.9%)
$601,400 + $502,400
$1,103,800
2024
$10,987 (+0.3%)
$391,500 + $374,700
$766,200
2023
$10,950 (+2.0%)
$391,500 + $372,100
$763,600
2022
$10,736 (+3.2%)
$391,500 + $372,100
$763,600
2021
$10,404 (+2.4%)
$287,600 + $306,900
$594,500
2020
$10,160
$287,600 + $306,900
$594,500
2019
$10,160 (−1.4%)
$287,600 + $306,900
$594,500
2018
$10,305 (+2.0%)
$287,600 + $255,600
$543,200
2017
$10,098 (−12.9%)
$287,600 + $255,600
$543,200
2016
$11,593 (−1.2%)
$341,800 + $300,100
$641,900
2015
$11,736 (+2.1%)
$341,800 + $266,300
$608,100
2014
$11,499 (+0.6%)
$341,800 + $266,300
$608,100
2013
$11,432 (−6.3%)
$341,800 + $266,300
$608,100
2012
$12,199
$423,700 + $273,000
$696,700
*Taxable value of land and structures on it ("additions") is determined regularly by local assessors and does not affect market price.
Appliances: Dryer, Dishwasher, Electric Water Heater, Oven, Range, Refrigerator, Washer
Interior Features
Window Features: Storm Window(s)
Door Features: Storm Door(s)
Flooring: Carpet, Ceramic Tile, Hardwood, Marble
Other Features: Interior Steps, Tub Shower
Exterior
Building Information
Stories: 3
Stories (Total): 3
Construction Details: Clapboard, Masonry, Wood Siding
Exterior Features
Exterior Features: Deck, Porch
Patio And Porch Features: Deck, Porch
Lot Information
Lot Size Area: 50,965
Lot Size Acres: 1.17
Lot Features: Wooded
Waterfront Features: Walk to Water
Zoning: NR
Property Information
Below Grade Finished Area: 336
Above Grade Finished Area: 3,142
Foundation Details: Concrete Perimeter
Financial
Assessments and Fees
Assessed Value: $1,103,800
Tax Information
Annual Tax Amount: $12,185.96
Tax Year: 2025
Utilities
Utility Information
Sewer: Septic Tank
Water Source: Connected
Heating & Cooling
Has Cooling
Cooling: Central Air
Has Heating
Heating: Baseboard, Oil
Location
Community Information
Community Features: Golf, Highway Access, Marina, Near Hospital, Near Schools, Public Transportation, Recreation Area, Restaurant, Shopping, Tennis Court(s)
Public facts
Beds: 3
Baths: 3.0
Sq. Ft.: 2,793
Stories: 2.0
Lot Size: 1.17 acres
Style: Single Family Residential
Year Built: 1975
Year Renovated: —
County: Washington County
APN: 215815
Home facts updated by county records on Jun 22, 2026
Around this home
Schools
Narragansett Elementary School
Public PreK-4 • Assigned • 5.1mi
9/10
Narragansett Pier School
Public 5-8 • Assigned • 5.6mi
8/10
Narragansett High School
Public 9-12 • Assigned • 5.5mi
10/10
Provided by GreatSchools
Lifestyle
Provided by Walk Score and Local Logic
Historical weather
Saunderstown, RI • 02874
Average low and high temperatures (°F)
35
21
38
22
49
33
58
41
67
50
78
60
80
66
77
59
72
57
64
48
54
38
40
26
Jan
Feb
Mar
Apr
May
Jun
Jul
Aug
Sep
Oct
Nov
Dec
Sun exposure
In this area, properties receive around 9.1 hours in
June and 4.6 hours in December, which is comparable to the
U.S. average for solar exposure.
9.1 hrs
4.6 hrs
JuneDecember
Provided by Shadowmap
Estimated sale price
$1.36M – $1.65M
Reach more buyers when you sell with Redfin. Save up to $14,343 in fees.3 minutes to get started.
Get a free, detailed breakdown of how we calculated your estimate.