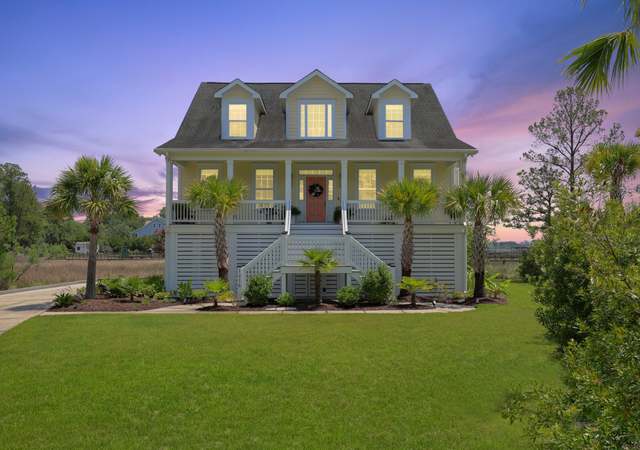
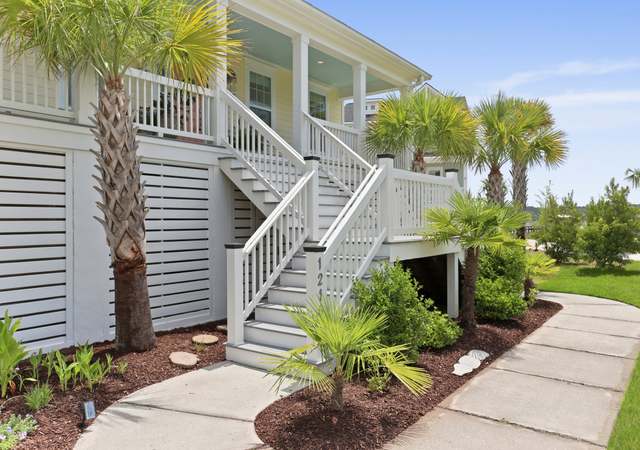
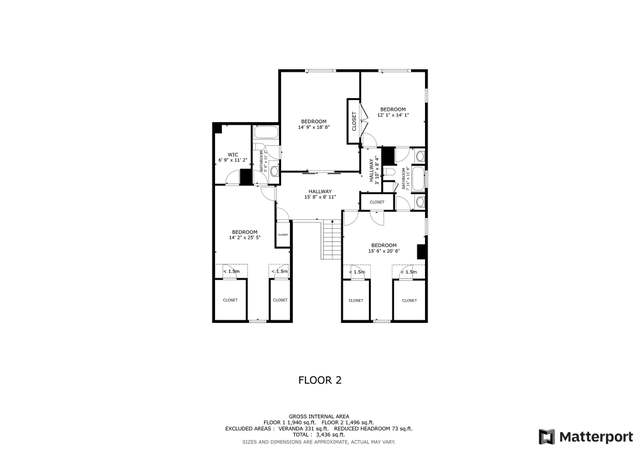
What an incredible opportunity to own this stunning custom home, truly a must see property! Conveniently nestled on the Wando River, between Daniel Island and Mount Pleasant, Wando Pointe is a gated, waterfront community of only 41 homesites. Positioned on one of the largest lots in the neighborhood, 101 Wando Reach offers a wooded privacy rarely found within a subdivision. Upon arrival, you will notice the ample parking provided by the horseshoe driveway and two car garage. The property is beautifully landscaped with mature, established magnolias, crepe myrtles, palmettos, azaleas and many other indigenous plants; all watered by the 8 zone irrigation system. Enjoy the evening from a rocking chair on the full front porch, as the landscape lighting tastefully illuminatesthe grounds at dusk. The back of the home has a fenced in yard, a covered porch, large deck space, a vegetable garden, and a water feature, all privately surrounded by woods. On the side of the home is a wooded buffer area, where you will find a large fire pit perfect for enjoying a bonfire and toasting marshmallows with friends and family. As you enter through the leaded beveled glass and mahogany front door you immediately feel the rich character of this remarkable home. A soaring two story foyer, the warm depth of brazilian cherry flooring illuminated by an iron scroll chandelier, the sweeping staircase with wrought iron balusters and mahogany railing, and the craftsmanship of the wainscoting make a grand, welcoming statement. To the right, is the elegantly appointed formal dining room; note the intricate trim work and maple flooring inlay. The corridor off the foyer has a spacious coat closet, an additional closet for central vacuum equipment, and the powder room. Continue into the heart of the home, and experience the comfortable feel of the inviting open floor plan as the family room, eat-in kitchen, breakfast bar, and gourmet kitchen flow seamlessly together. The family room is centered around a gas fireplace, hearth and mantle dressed in granite and trimmed with dentil molding and hand carved corbels, flanked by spacious built-in cabinets and bookshelves. Overlooking the family room, is a true gourmet kitchen, fit for the most discerning chef. Strikingly unique granite sprawls over the massive counter space and bartop, complementing the high end cabinetry. Stainless steel Jenn Air appliances, seeded glass cabinet doors, triple bowl sink, six burner gas range, soft close drawers, recessed and under cabinet LED lighting, built-in wine rack, beverage cooler, and mini bar all contribute to the pleasure of cooking in this dream kitchen. Complete the experience by wirelessly streaming your favorite music to the 20 speaker, whole home audio system. Through the sliding glass door off the kitchen, a covered side porch has the convenience of a hardlined gas grill to keep you grilling rain or shine. Just off the kitchen is the spacious walk in pantry, lined with floor to ceiling shelving and marble counter space. The adjacent mudroom contains the stacked laundry center, marble topped utility sink, built-in ironing board, and stairways leading down to the garage and up to the game room. The huge finished room above the garage has a mirror lined wall and recessed lighting creating a highly versatile space. Though currently outfitted as a home office and game room, the area could be used as a dance studio, art studio, or home gym. The garage below offers plenty of storage in addition to space for two vehicles. The well lit workbench, peg boards, and shelving can accommodate the tools of a substantial workshop. At the end of the day, retire to the first floor master suite where you will find the makings of a spa like retreat. The large bedroom features an uplit halfmoon tray ceiling, direct access to the back porch, multiple closets, and en suite. The master bathroom features beadboard wainscoting, a brushed suede wall finish, and a cast iron clawfoot tub. The double vanity, topped with carrara marble, is finished in West Indies Caning and is accompanied by matching linen tower. The spacious shower and flooring is completed with a warm textured tumbled travertine. Ascend curved staircase to the second floor, and find two full bathrooms and four additional bedrooms that each possess a unique character. The largest of the additional bedrooms has an elevated nook that would lend itself well to a playroom. Both of the upstairs bathrooms are finished with travertine flooring. One bath has a single vanity and mosaic travertine walk-in shower. The other bath has a wide double vanity and shower/tub combo. The upstairs hallway is also finished with brazilian cherry flooring and has recessed lighting, a linen closet, and a storage/media control closet. An unsuspecting door reveals a stairway leading to the finished third floor. This top floor has a large open space currently used as a music room and also a complete home theater; featuring tiered seating, surround sound and an 80" screen. Before returning downstairs, be sure to look in the large storage closet off the music room. You will notice the stout construction of the home; built with all steel framing and spray foam insulation. This method of construction is used to increase durability, safety, efficiency, and resistance to damage and pests. This magnificent home is loaded with many convenient features, remarkable character and a tasteful attention to detail. This is all complemented by the wonderful amenities of the lovely neighborhood in which it is located. The well manicured common areas of this gated community include a central park area with a massive live oak surrounded by two fishing ponds, a private dock with covered pavilion, and a floating day slip.
Located in a gated, single street waterfront community with dock access, this is a large home with plenty of space for a growing family. With elegant materials and craftsmanship throughout the home it features brazilian cherry floors, curved staircase with mahogany railing and wrought iron balusters. Wainscoting continues into a formal dining room with trim and inlaid maple flooring accents. The main living room has a granite/marble fireplace. Kitchen features eat-in breakfast area, plenty of cabinets, glide drawers, and tremendous granite counters and there is space for big custom appliances. Tall solid panel wood doors throughout. Downstairs master suite with half-moon tray ceiling and recessed lighting that leads to the master bath with double sized walk-in shower and granite shelfaccents. On the second floor you have four bedrooms and two baths with travertine that completes this comfortable living space. The 3rd floor is fully finished with a raised seating. The room over garage is finished and integrated into the overall floor plan and would be a great studio or workout room. Community dock on the Wando for those long summer afternoons for great fishing or just relaxing. With the personal touch of a new owner this home could be a place that anyone would love to call home. Agent or seller does warrant any information obtained please have clients verify. Home is sold as-is, where-is. Buyers should verify school attendance areas. If buyer (s) finances through preferred lender a free appraisal and credit report is offered.
Charleston Trident MLS #2807844
Feb 27, 2009
Listing Removed
—
Mar 7, 2008
Listed
$575,000
$128/sq ft
Charleston Trident MLS #2635197
Mar 7, 2008
Listing Removed
—
Oct 27, 2006
Listed
$850,000
$189/sq ft
Charleston Trident MLS #2512212
Feb 9, 2006
Listing Removed
—
Apr 7, 2005
Listed
$729,000
$162/sq ft
Year
Property tax
Land + Additions
Assessment*
2025
$401 (+6.4%)
$140,012 + $598,863
$738,875
2024
$377
$140,012 + $598,863
$738,875
2023
$377 (+4.5%)
$140,012 + $598,863
$738,875
2022
$361 (−96.5%)
$120,000 + $522,500
$642,500
2021
$10,373 (+30.4%)
$120,000 + $522,500
$642,500
2020
$7,956 (+241.0%)
$120,000 + $522,500
$642,500
2019
$2,333 (+9.6%)
$82,631 + $402,594
$485,225
2018
$2,128 (+8.9%)
$82,631 + $402,594
$485,225
2017
$1,954 (−2.6%)
$28,606 + $393,329
$421,935
2016
$2,006 (+11.0%)
$28,600 + $393,300
$421,900
2014
$1,807
$28,600 + $393,300
$421,900
Tax history for 101 Wando Reach Dr
Year
Property tax
Land + Additions
Assessment*
2025
$401 (+6.4%)
$140,012 + $598,863
$738,875
2024
$377
$140,012 + $598,863
$738,875
2023
$377 (+4.5%)
$140,012 + $598,863
$738,875
2022
$361 (−96.5%)
$120,000 + $522,500
$642,500
2021
$10,373 (+30.4%)
$120,000 + $522,500
$642,500
2020
$7,956 (+241.0%)
$120,000 + $522,500
$642,500
2019
$2,333 (+9.6%)
$82,631 + $402,594
$485,225
2018
$2,128 (+8.9%)
$82,631 + $402,594
$485,225
2017
$1,954 (−2.6%)
$28,606 + $393,329
$421,935
2016
$2,006 (+11.0%)
$28,600 + $393,300
$421,900
2014
$1,807
$28,600 + $393,300
$421,900
*Taxable value of land and structures on it ("additions") is determined regularly by local assessors and does not affect market price.
Public record
Public record
Zoning
Beds
—
Baths
3.5
Stories
—
Lot width
—
Lot depth
—
Lot size
0.35 Acres
Year renovated
2006
Sq. Ft.
4,517
Year built
2006
Style
Single Family Residential
County
Berkeley County
APN
269-06-01-041
Parking Spaces
—
Basement
—
Accessible
—
HOA Dues
—
Garage
—
Features
—
Last updated by owner on Jun 29, 2026.
FLEX1
SR CAT 3
SR CAT 3
Agricultural District
A significant portion of the county's land area is used for agricultural, forestry, and agricultural/residential purposes. These areas represent the county's rural landscape and historic character of Berkeley County. The viability of agricultural operations and production is contingent upon their protection from incompatible land uses and development. Additionally, premature conversion of these lands to accommodate urban and suburban development increases the demand for costly public infrastructure. The Flex1 agricultural district is intended to implement the land use goals of the agriculture and resource conservation areas within rural areas in the unincorporated portions of Berkeley County.; This district is intended to: Preserve agricultural activities as a primary use, but to allow residential development as a secondary use.; Manage growth to protect agricultural land and land uses from development pressures to avoid increasing demands for road improvements and public infrastructure; Provide standards to control the intensity of development in rural areas of sensitive natural and historical resources.; Preserve wetlands, watercourses and other significant natural resource areas, and to preserve the scenic quality of the landscape; Preserve and protect the rural residential character of specific areas within the county.; Ensure that the cultural integrity of the county's historical resources is protected.; Protect these areas from infiltration of incompatible land uses.
Zone overlays
Short Term Rental Overlay Zone - Category 3
Permitted uses
Include but are not limited to:
Agriculture
Religious facility
Housing-Single unit
Housing-Multiple units
Infrastructure
Office
Public service
Educational/school
Recreation
Golf related
Property details
Parking
Garage Information
Garage: Yes
Attached Garage: Yes
Parking & Garage Information
Carport Spaces: 0
Parking Features: 2 Car Garage, Attached, Off Street, Garage Door Opener
Parking Total: 2
Interior
Interior Features
Interior Features: Ceiling - Smooth, Tray Ceiling(s), High Ceilings, Walk-In Closet(s), Ceiling Fan(s), Central Vacuum, Bonus, Eat-in Kitchen, Family, Entrance Foyer, Frog Attached, Game, Media, Pantry, Separate Dining, Utility