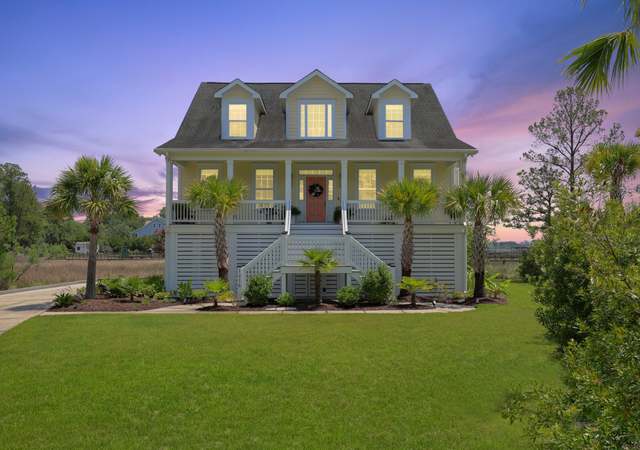
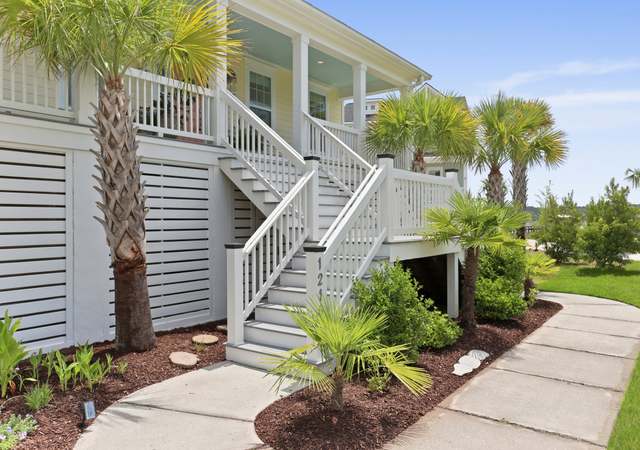
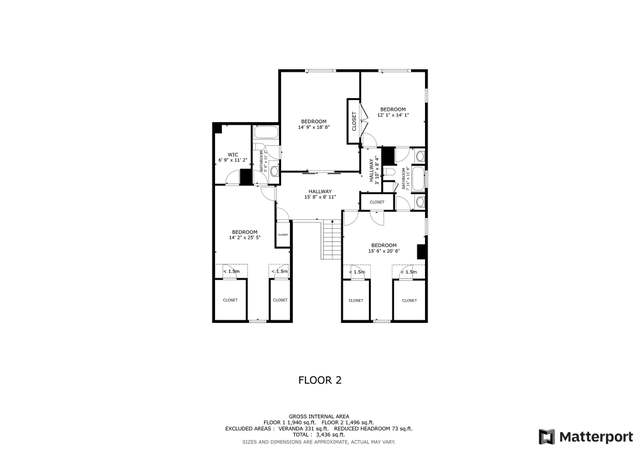
This custom built home sits in the quiet, gated, waterfront, community of Wando Point. The community has a private dock and gorgeous views! This is the oasis you have been looking for! You will be close to shopping, schools, restaurants, and a short drive to Mt. Pleasant or Downtown Charleston. Walking in you are greeted by smooth ceilings and gorgeous Brazilian Cherry floors. To your left is an office which could also be a great playroom or man cave! The home has a spacious living/dining room! Bright windows and a wood burning fireplace make this the perfect room to relax and entertain! This flows into the eat-in kitchen. Everyone knows the kitchen is the heart of any home and this one does not disappoint! Imagine yourself here making dinner while helping with homework.Recessed lighting, bright windows, granite counter tops, stainless appliances, an island with breakfast bar and so much more! This room is so perfect you won't want to leave. The first floor MBR offers a huge walk-in closet, almost a "his and hers', and a dazzling ensuite! The ensuite boasts dual raised sinks with a sitting vanity area, a cast iron 1950s clawfoot tub, and glass standing shower! At the top of the stairs is a cozy loft. Off the loft is a second floor family room and a private hall to one of the large bedrooms! Perfect for a guest suite or 2nd floor Master Suite! Two more spacious bedrooms all with great closet space and their own baths! Off the loft is the door to the second floor porch! The home also has a screened in porch off the kitchen! This leads out to an open deck and the back yard! The back yard has a patio and lots of room for kids, pets, and entertaining friends and family. Please come out today before its too late. This home is in a hot area and it will not last long!
Single-familyProperty Type
2005Year Built
8,276 sq ftLot Size
$314Est. Price/Sq.Ft.
2 car garageParking
Listed by • REMAX Results
Bought with Stephanie Toole• Matt O'Neill Real Estate
PRICE REDUCED $50,000 as of 9/11/2006 .Wando Pointe is a brand new 41 lot planned gated waterfront community with a community dock facility on the Wando River. Gorgeous lowcountry custom home with lots of porches built by Driftwood Construction.Stunning Brazilian Cherry floors throughout most of the 1st level. Library room with built-in bookshelves. Detailed trim and mouldings throughout. Unique master bath with claw foot tub, raised bowl sinks, and huge ceramic shower with unique fixtures. Unique lighting fixtures throughout including gas lanterns on the exterior. Gourment kitchen with custom cabinets, stainless steel appliances, and granite countertops with access to rear porch. From gameroom you enter private hallway to guest suite or in home office over garage. No detail overlooked. Completion date September/October 2006 .
Charleston Trident MLS #2516470
Apr 1, 2006
Listing Removed
—
May 11, 2005
Listed
$649,900
$191/sq ft
Public Records
Sep 16, 2004
Sold
$59,900
$18/sq ft
Year
Property tax
Land + Additions
Assessment*
2025
$2,724 (+3.4%)
$146,632 + $526,003
$672,635
2024
$2,633 (+12.3%)
$146,632 + $526,003
$672,635
2023
$2,346 (−11.4%)
$146,632 + $526,003
$672,635
2022
$2,648 (−2.7%)
$115,000 + $469,900
$584,900
2021
$2,723 (−1.4%)
$115,000 + $469,900
$584,900
2020
$2,761 (+0.8%)
$115,000 + $469,900
$584,900
2019
$2,740 (+2.2%)
$115,000 + $469,900
$584,900
2018
$2,680 (+57.5%)
$115,000 + $469,900
$584,900
2017
$1,702 (−2.5%)
$110,000 + $443,600
$553,600
2016
$1,746 (+10.9%)
$30,000 + $331,500
$361,500
2014
$1,575
$30,000 + $331,500
$361,500
Tax history for 102 Wando Reach Rd
Year
Property tax
Land + Additions
Assessment*
2025
$2,724 (+3.4%)
$146,632 + $526,003
$672,635
2024
$2,633 (+12.3%)
$146,632 + $526,003
$672,635
2023
$2,346 (−11.4%)
$146,632 + $526,003
$672,635
2022
$2,648 (−2.7%)
$115,000 + $469,900
$584,900
2021
$2,723 (−1.4%)
$115,000 + $469,900
$584,900
2020
$2,761 (+0.8%)
$115,000 + $469,900
$584,900
2019
$2,740 (+2.2%)
$115,000 + $469,900
$584,900
2018
$2,680 (+57.5%)
$115,000 + $469,900
$584,900
2017
$1,702 (−2.5%)
$110,000 + $443,600
$553,600
2016
$1,746 (+10.9%)
$30,000 + $331,500
$361,500
2014
$1,575
$30,000 + $331,500
$361,500
*Taxable value of land and structures on it ("additions") is determined regularly by local assessors and does not affect market price.
Public record
Public record
Zoning
Beds
—
Baths
—
Stories
—
Lot width
—
Lot depth
—
Lot size
8,420 Sq. Ft.
Year renovated
2005
Sq. Ft.
3,487
Year built
2005
Style
Single Family Residential
County
Berkeley County
APN
269-06-01-002
Parking Spaces
—
Basement
—
Accessible
—
HOA Dues
—
Garage
—
Features
—
Last updated by owner on Jun 29, 2026.
FLEX1
Agricultural District
A significant portion of the county's land area is used for agricultural, forestry, and agricultural/residential purposes. These areas represent the county's rural landscape and historic character of Berkeley County. The viability of agricultural operations and production is contingent upon their protection from incompatible land uses and development. Additionally, premature conversion of these lands to accommodate urban and suburban development increases the demand for costly public infrastructure. The Flex1 agricultural district is intended to implement the land use goals of the agriculture and resource conservation areas within rural areas in the unincorporated portions of Berkeley County.; This district is intended to: Preserve agricultural activities as a primary use, but to allow residential development as a secondary use.; Manage growth to protect agricultural land and land uses from development pressures to avoid increasing demands for road improvements and public infrastructure; Provide standards to control the intensity of development in rural areas of sensitive natural and historical resources.; Preserve wetlands, watercourses and other significant natural resource areas, and to preserve the scenic quality of the landscape; Preserve and protect the rural residential character of specific areas within the county.; Ensure that the cultural integrity of the county's historical resources is protected.; Protect these areas from infiltration of incompatible land uses.
Permitted uses
Include but are not limited to:
Agriculture
Religious facility
Housing-Single unit
Housing-Multiple units
Infrastructure
Office
Public service
Educational/school
Recreation
Golf related
Property details
Parking
Garage Information
Garage: Yes
Attached Garage: Yes
Parking & Garage Information
Carport Spaces: 0
Parking Features: 2 Car Garage, Attached, Off Street, Garage Door Opener
Parking Total: 2
Interior
Interior Features
Interior Features: Ceiling - Smooth, High Ceilings, Garden Tub/Shower, Kitchen Island, Walk-In Closet(s), Ceiling Fan(s), Bonus, Eat-in Kitchen, Family, Formal Living, Entrance Foyer, Living/Dining Combo, Loft, Office, Separate Dining