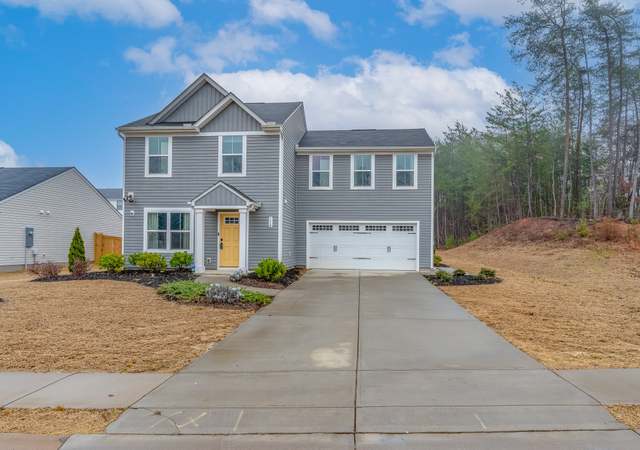
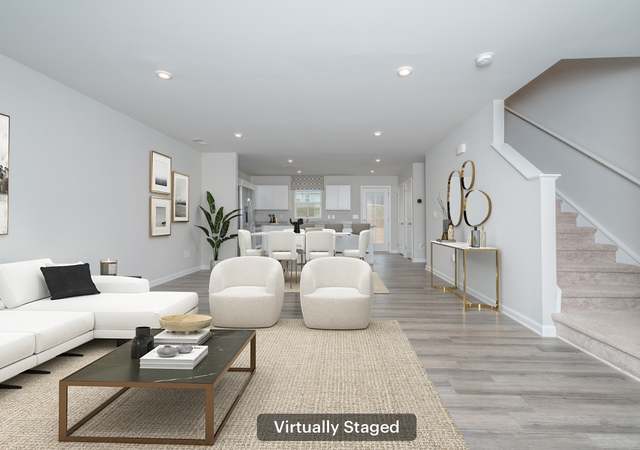

Remarks: This four-bedroom, two-bath, Craftsman-style ranch was built in 2022 and is move-in ready! Located in the sought-after Pearson Farms community of Easley. This home features an inviting open-concept layout where the kitchen, dining area, and living room blend together with a natural sense of space. A gas-log fireplace creates a warm focal point in the living area and adds a welcoming touch to the main gathering space. The kitchen features stunning granite countertops, stainless steel appliances, and plenty of room to cook and entertain while staying connected to guests in the adjoining dining area. Low-maintenance laminate flooring flows through the main living spaces, and cozy carpets keep the bedrooms warm and inviting. The Primary Suite is tucked away on the other side of the living area, ensuring privacy and quiet evenings. The Primary Bedroom is spacious, with large windows, walk-in closet, and views of the back yard. The Primary Bathroom features a luxurious soaker tub, a separate walk-in shower, and double sink vanity. The hall bathroom is also nicely outfitted and features a tall vanity that provides added comfort and functionality. The tankless water heater provides efficiency along with endless hot water, which means no one ever has to wait to take a shower or do a load of laundry. Just off the main living area, a covered back patio extends your living space outdoors and creates the perfect spot for morning coffee or quiet evenings. Pearson Farms also has great amenities, including a swimming pool and a dressing cabana for warm-weather enjoyment. Located only one mile off I-123 in Easley, this home places you close to shopping, dining, medical facilities, and everyday conveniences. Its central position between downtown Greenville and Clemson University provides quick access to major employment centers, entertainment, and recreation throughout the Upstate. Don't miss out on your chance to take a tour. Schedule your showing today!
Single-familyProperty Type
2022Year Built
8,712 sq ftLot Size
$184Price/Sq.Ft.
$42/moHOA Dues
2 car garageParking
Listed by John Bowen• Keller Williams Greenville Central
Est. $1,865 per month, based on comparable rentals
Sale and tax history for 235 Light Spring Rd
Sale History
Tax History
Date
Event
Price
Greater Greenville MLS #1581822
Jun 29, 2026
Sold
$325,000
$184/sq ft
Jun 29, 2026
Sold
$325,000
$184/sq ft
Mar 25, 2026
Price Changed
$329,900
$187/sq ft
Feb 14, 2026
Listed
$339,900
$193/sq ft
Feb 14, 2026
Listed
$329,900
$187/sq ft
This four-bedroom, two-bath, Craftsman-style ranch was built in 2022 and is move-in ready! Located in the sought-after Pearson Farms community of Easley. This home features an inviting open-concept layout where the kitchen, dining area, and living room blend together with a natural sense of space. A gas-log fireplace creates a warm focal point in the living area and adds a welcoming touch to the main gathering space. The kitchen features stunning granite countertops, stainless steel appliances, and plenty of room to cook and entertain while staying connected to guests in the adjoining dining area. Low-maintenance laminate flooring flows through the main living spaces, and cozy carpets keep the bedrooms warm and inviting. The Primary Suite is tucked away on the other side of the living area, ensuring privacy and quiet evenings. The Primary Bedroom is spacious, with large windows, walk-in closet, and views of the back yard. The Primary Bathroom features a luxurious soaker tub, a separate walk-in shower, and double sink vanity. The hall bathroom is also nicely outfitted and features a tall vanity that provides added comfort and functionality. The tankless water heater provides efficiency along with endless hot water, which means no one ever has to wait to take a shower or do a load of laundry. Just off the main living area, a covered back patio extends your living space outdoors and creates the perfect spot for morning coffee or quiet evenings. Pearson Farms also has great amenities, including a swimming pool and a dressing cabana for warm-weather enjoyment. Located only one mile off I-123 in Easley, this home places you close to shopping, dining, medical facilities, and everyday conveniences. Its central position between downtown Greenville and Clemson University provides quick access to major employment centers, entertainment, and recreation throughout the Upstate. Don't miss out on your chance to take a tour. Schedule your showing today!
Greater Greenville MLS #1575597
Feb 14, 2026
Listing Removed
—
Nov 22, 2025
Listed
$339,900
$193/sq ft
Greater Greenville MLS #1513273
Jan 30, 2024
Listing Removed
—
Jan 20, 2024
Price Changed
$329,900
$187/sq ft
Nov 18, 2023
Listed
$335,000
$190/sq ft
WUMLS #20268692
Jan 30, 2024
Listing Removed
—
Jan 19, 2024
Price Changed
$329,900
$187/sq ft
Jan 19, 2024
Price Changed
$229,900
$130/sq ft
Nov 18, 2023
Listed
$335,000
$190/sq ft
Greater Greenville MLS #1491038
Feb 21, 2023
Listing Removed
—
Feb 3, 2023
Listed
$339,500
$192/sq ft
Greater Greenville MLS #1461735
May 27, 2022
Sold
$299,490
$170/sq ft
Jan 25, 2022
Price Changed
$302,050
$171/sq ft
Jan 13, 2022
Price Changed
$300,050
$170/sq ft
Jan 6, 2022
Listed
$295,050
$167/sq ft
Year
Property tax
Land + Additions
Assessment*
2024
$1,505 (−66.8%)
$52,500 + $247,000
$299,500
2023
$4,539
$52,500 + $247,000
$299,500
Public record
Public record
Zoning
Beds
4
Baths
2
Stories
—
Lot width
—
Lot depth
—
Lot size
8,828 Sq. Ft.
Year renovated
2022
Sq. Ft.
1,825
Year built
2022
Style
Single Family Residential
County
Pickens County
APN
R0091704
Parking Spaces
—
Basement
—
Accessible
—
HOA Dues
—
Garage
—
Features
—
Last updated by owner on Aug 10, 2026.
R-7.5
One Family Residential District
These districts are intended to foster, preserve and protect areas of the community where the principal use of land is for detached, single-family dwellings and related support facilities.
Permitted uses
Include but are not limited to:
Agriculture
Housing-Single unit
Golf related
Property details
Parking
Parking/Garage Information
Attached Garage 2 Cars
Garage Capacity: 2
Driveway: Paved, Paved Concrete
Interior
Bedroom Information
# of Bedrooms (Main Level): 4
Primary Bedroom Features: Double Sink, Full Bath, Primary on Main Lvl, Shower-Separate, Tub-Garden, Tub-Separate, Walk-in Closet
Master Bedroom Size: 15 x 12
2nd Bedroom Size: 11 x 11
3rd Bedroom Size: 11 x 11
Bedroom # 4 Size: 12 x 11
Bathroom Information
# of Baths (Full): 2
# of Baths (Full) on Main Level: 2
Interior Features
Attic Stairs (Disappearing), Ceiling (Fan), Ceiling (Smooth), Countertops (Granite), Open Floor Plan, Pantry – Walk In
# of Fireplaces: 1
Gas Logs
Appliances: Dishwasher, Disposal, Stand Alone Range (Gas)
Floors: Carpet, Laminate Flooring, Vinyl
Kitchen/Dining Room
Kitchen Size: 14 x 12
Dining Room Size: 11 x 11
Sq. Ft. Information
Sq. Ft. Finished and Heated: 1600-1799
Approx. Finished/Heated Sq Ft: 1,764
Below Grade Finished Sq Ft Range: None
Unfinished Sq Ft Range: None
Room Information
# of Rooms Below Grade: 0
# of Bedrooms Main Level: 4
Living Room Size: 17 x 15
Approx. Living Room Size: 17x15
Laundry: 1st Floor, Walk-in
Laundry
Other Room Information
Other Rooms Finished Sq Ft Range: None
Exterior
Exterior Features
Patio, Tilt Out Windows, Vinyl/Aluminum Trim, Thermal Windows
Roof: Architectural
Exterior Finish: Stone, Vinyl Siding
Property Information
Residential Property Discovery Required
Lot Information
Lot Description: Corner, Level, Sidewalk, Some Trees, Underground Utilities
Lot Size/Acreage: 1/2 Acre or Less
Building Information
# of Stories: 1
Approximate Year Built: 2022
Approximate Age: 1-5
Storage Space: Attic, Garage
Foundation: Slab
Utilities
Utility Information
Water: Public
Water Heater: Gas, Tankless
Sewer: Public
Heating System: Forced Air, Natural Gas
Garbage Pickup: Private
Garage Type: Attached Garage
Cooling System: Central Forced, Electric
Location
Homeowners Association Information
Has Homeowners Association
HOA Fee Includes: Pool
School Information
Elementary School: Forest Acres
Middle School: Richard H. Gettys
Easley
Community Amenities
Community Amenities: Pool
Public facts
Beds: 4
Baths: 2.0
Sq. Ft.: 1,825
Stories: —
Lot Size: 8,828 square feet
Style: Single Family Residential
Year Built: 2022
Year Renovated: 2022
County: Pickens County
APN: R0091704
Home facts updated by county records on Aug 10, 2026
Other
Listing Data Information
LVT Date: 2026-02-14
Around this home
Schools
Forest Acres Elementary School
Public PreK-5 • Assigned • 1.0mi
5/10
Richard H. Gettys Middle School
Public 6-8 • Assigned • 1.0mi
5/10
Easley High School
Public 9-12 • Assigned • 1.8mi
6/10
Provided by GreatSchools
Climate risks
1/10 Flood Factor
Minimal risk of a flood reaching the building in the next 30 years
1/10 Fire Factor
Unlikely to be in a wildfire in next 30 years
5/10 Heat Factor
6 days above 104° expected this year, 15 days in 30 years
2/10 Wind Factor
0% chance of strong winds in next 30 years
4/10 Air Factor
3 unhealthy days expected this year, 4 days in 30 years
Provided by First Street
Historical weather
Easley, SC • 29642
Average low and high temperatures (°F)
50
29
60
37
71
45
77
53
77
58
87
66
92
71
85
68
82
64
74
51
66
44
55
35
Jan
Feb
Mar
Apr
May
Jun
Jul
Aug
Sep
Oct
Nov
Dec
Sun exposure
95/ 100
Exceptional sunlight
Sunscore
There appears to be minimal shading by surrounding buildings, terrain, and vegetation.
9.7 hrs
6.5 hrs
JuneDecember
Provided by Shadowmap
Estimated sale price
$316,000 – $382,000
Reach more buyers when you sell with Redfin. Plus, you'll save $3,318 in fees.