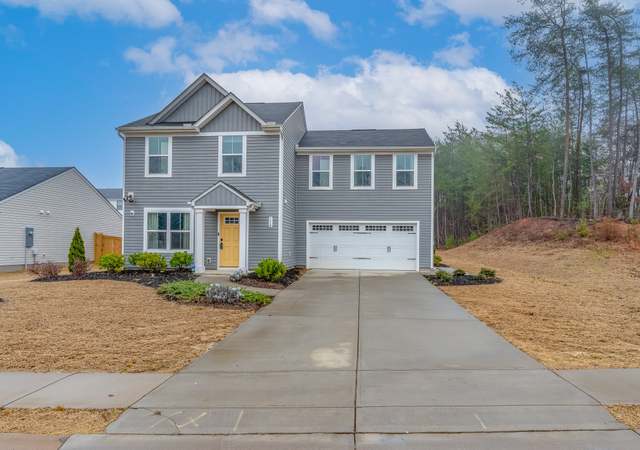
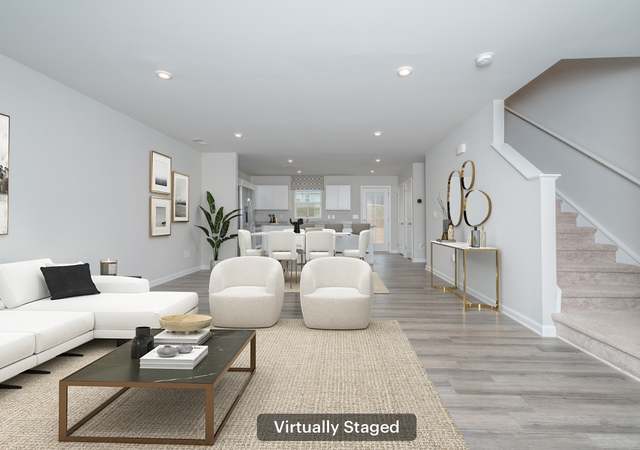

Remarks: Welcome home to this beautiful newer construction in the highly sought-after Lily Park community! Located at 332 Callie Way in the heart of Easley, this spacious 4 bedroom, 2.5 bath home offers the perfect blend of modern style, functionality, and convenience. Step inside to an inviting open-concept floorplan featuring durable Luxury Vinyl Plank flooring throughout the main living areas, creating a warm and seamless flow perfect for everyday living and entertaining. The spacious living room opens to a beautiful kitchen complete with quartz countertops, ample cabinet space, and a dining area ideal for gathering with family and friends. The main level also features a convenient half bath along with a versatile office/flex space perfect for working from home, a playroom, or additional sitting area. Upstairs, you’ll find all four bedrooms along with the laundry room for added convenience. The oversized primary suite offers plenty of space to relax and unwind, while the additional bedrooms provide flexibility for family, guests, or hobbies. Enjoy evenings outdoors on the back patio overlooking the fenced backyard, perfect for entertaining, pets, or kids at play. Tucked away on a desirable cul-de-sac toward the back of the neighborhood, this home offers added privacy and minimal traffic. Conveniently located close to shopping, dining, schools, and everything Easley has to offer, while also being just a short drive to Downtown Greenville. Homes like this in Lily Park don’t last long — schedule your showing today before it’s gone!
Single-familyProperty Type
2023Year Built
7,840 sq ftLot Size
$170Price/Sq.Ft.
$33/moHOA Dues
2 car garageParking
Listed by Dustin Kennedy• Impact Realty Group - Gville
Listed by • .NON-MLS OFFICE
Bought with Brandi Edens Schwerdtfeger• Real Home International
Welcome home to this beautiful newer construction in the highly sought-after Lily Park community! Located at 332 Callie Way in the heart of Easley, this spacious 4 bedroom, 2.5 bath home offers the perfect blend of modern style, functionality, and convenience. Step inside to an inviting open-concept floorplan featuring durable Luxury Vinyl Plank flooring throughout the main living areas, creating a warm and seamless flow perfect for everyday living and entertaining. The spacious living room opens to a beautiful kitchen complete with quartz countertops, ample cabinet space, and a dining area ideal for gathering with family and friends. The main level also features a convenient half bath along with a versatile office/flex space perfect for working from home, a playroom, or additional sitting area. Upstairs, you’ll find all four bedrooms along with the laundry room for added convenience. The oversized primary suite offers plenty of space to relax and unwind, while the additional bedrooms provide flexibility for family, guests, or hobbies. Enjoy evenings outdoors on the back patio overlooking the fenced backyard, perfect for entertaining, pets, or kids at play. Tucked away on a desirable cul-de-sac toward the back of the neighborhood, this home offers added privacy and minimal traffic. Conveniently located close to shopping, dining, schools, and everything Easley has to offer, while also being just a short drive to Downtown Greenville. Homes like this in Lily Park don’t last long — schedule your showing today before it’s gone!
Greater Greenville MLS #1488257
Mar 14, 2023
Listing Removed
—
Mar 10, 2023
Price Changed
$242,990
$135/sq ft
Mar 1, 2023
Price Changed
$239,990
$134/sq ft
Feb 17, 2023
Price Changed
$232,990
$130/sq ft
Jan 30, 2023
Price Changed
$249,990
$139/sq ft
Jan 20, 2023
Price Changed
$248,990
$139/sq ft
Dec 16, 2022
Listed
$247,990
$138/sq ft
Year
Property tax
Land + Additions
Assessment*
2024
$2,051
$51,000 + $254,500
$305,500
Public record
Public record
Zoning
Beds
3
Baths
2
Stories
—
Lot width
—
Lot depth
—
Lot size
7,841 Sq. Ft.
Year renovated
2022
Sq. Ft.
1,635
Year built
2022
Style
Single Family Residential
County
Pickens County
APN
R0094163
Parking Spaces
—
Basement
—
Accessible
—
HOA Dues
—
Garage
—
Features
—
Last updated by owner on Aug 10, 2026.
GR-2
General Residential District
This District is intended to accommodate higher density residential development and a variety of housing types on small lots or in project settings.
Permitted uses
Include but are not limited to:
Day care facility
Housing-Single unit
Housing-Multiple units
Housing-Senior
Housing-Student
Golf related
Property details
Parking
Parking/Garage Information
Door Opener, Attached Garage 2 Cars
Garage Capacity: 2
Driveway: Paved Concrete
Interior
Bedroom Information
Primary Bedroom Features: Double Sink, Full Bath, Primary on 2nd Lvl, Shower Only, Walk-in Closet
Master Bedroom Size: 16 x 14
2nd Bedroom Size: 14 x 11
3rd Bedroom Size: 11 x 10
Bedroom # 4 Size: 12 x 10
Bathroom Information
# of Baths (Full): 2
# of Baths (1/2): 1
Interior Features
Attic Stairs (Disappearing), Cable Available, Ceiling (Fan), Ceiling (Smooth), Smoke Detector, Some Window Treatments, Walk In Closet, Countertops – Quartz, Pantry – Closet
None
Appliances: Dishwasher, Disposal, Stand Alone Range (Smooth Top), Microwave-Built In
Floors: Carpet, Luxury Vinyl Tile/Plank
Kitchen/Dining Room
Kitchen Size: 12 x 12
Dining Room Size: 12 x 11
Sq. Ft. Information
Sq. Ft. Finished and Heated: 1600-1799
Approx. Finished/Heated Sq Ft: 1,797
Below Grade Finished Sq Ft Range: None
Unfinished Sq Ft Range: None
Room Information
# of Rooms Below Grade: 0
# of Bedrooms Main Level: 0
Living Room Size: 20 x 16
Approx. Living Room Size: 20x16
Laundry: 2nd Floor, Walk-in, Dryer – Electric Hookup, Washer Connection
Laundry, Office/Study
Other Room Information
Other Rooms Finished Sq Ft Range: None
Exterior
Exterior Features
Patio, Tilt Out Windows, Vinyl/Aluminum Trim
Roof: Architectural
Exterior Finish: Vinyl Siding
Property Information
Residential Property Discovery Required
Lot Information
Lot Description: Fenced Yard, Level
Lot Size/Acreage: 1/2 Acre or Less
Building Information
# of Stories: 2
Approximate Year Built: 2023
Approximate Age: 1-5
Storage Space: Garage
Foundation: Slab
Utilities
Utility Information
Water: Public
Water Heater: Electric
Sewer: Public
Heating System: Electric, Forced Air
Garbage Pickup: Public
Garage Type: Attached Garage
Cooling System: Central Forced, Electric
Location
Homeowners Association Information
Has Homeowners Association
HOA Fee Includes: Street Lights
School Information
Elementary School: Forest Acres
Middle School: Richard H. Gettys
Easley
Community Amenities
Community Amenities: Lights, Playground
Public facts
Beds: 3
Baths: 2.0
Sq. Ft.: 1,635
Stories: —
Lot Size: 7,841 square feet
Style: Single Family Residential
Year Built: 2022
Year Renovated: 2022
County: Pickens County
APN: R0094163
Home facts updated by county records on Aug 10, 2026
Other
Listing Data Information
LVT Date: 2026-05-13
Around this home
Schools
Forest Acres Elementary School
Public PreK-5 • Assigned • 1.1mi
5/10
Richard H. Gettys Middle School
Public 6-8 • Assigned • 1.0mi
5/10
Easley High School
Public 9-12 • Assigned • 1.8mi
6/10
Provided by GreatSchools
Historical weather
Easley, SC • 29642
Average low and high temperatures (°F)
50
29
60
37
71
45
77
53
77
58
87
66
91
71
82
67
82
64
74
51
66
44
55
35
Jan
Feb
Mar
Apr
May
Jun
Jul
Aug
Sep
Oct
Nov
Dec
Sun exposure
99/ 100
Exceptional sunlight
Sunscore
This home ranks in the top 7% for direct sun exposure in Easley. There appears to be minimal shading by surrounding buildings, terrain, and vegetation.
10.1 hrs
6.6 hrs
JuneDecember
Provided by Shadowmap
Estimated sale price
$296,000 – $358,000
Reach more buyers when you sell with Redfin. Plus, you'll save $3,112 in fees.