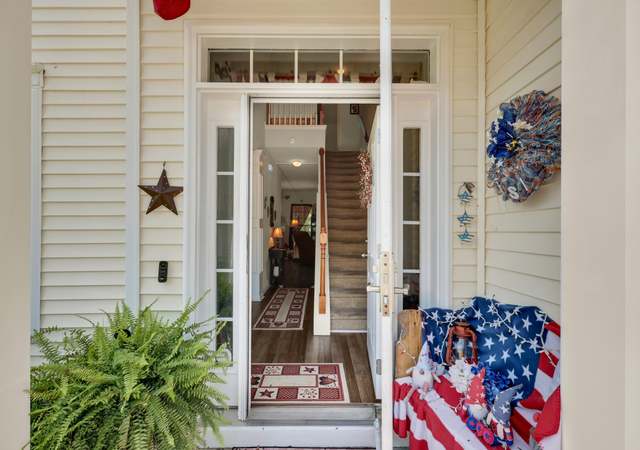
Beautiful home in desirable area! Don't miss out on this home. It's spacious, cozy, and open. Master suite has a huge master suite that makes the perfect retreat. All bedrooms are upstairs and sized well. You'll find a bonus loft upstairs and a formal living room downstairs. House has plenty of space! Formal dining and a spacious eat in kitchen make this home ideal for any family. This one is must see. Schedule your showing now!**Listing agent is spouse of seller
Gorgeous upgraded 4 bedroom, 2.5 bath home with that can be used as a nursery/private sitting room/office off the master. Rich, dark hand-scraped hardwood floors cover the formal living room, formal dining room, the great room and into the kitchen. Very spacious kitchen with plenty of 42" maple kitchen cabinets with designer crown molding and hardware and stainless steel appliances. A roomy eat-in area with a bay window for an abundance of natural light. Home includes 9ft ceilings on the main level, upgraded master bathroom with double vanities, tray ceiling, and raised vanities in the bathrooms. Laundry room with plenty of room for storage. A spacious loft upstairs that can be a media/play room or an office. Large two car garage with a wide driveway for extra off-street parking. Roomy 10x12 screened porch and large backyard with a wood privacy fence. Much of the furniture and/or appliances in the home can convey with an acceptable offer, just let us know what you want. VA assumable loan. Very close proximity to the Naval Weapons Station. This was the model home for the neighborhood builder so it has all the nicer touches. An move-in ready upgraded home. A must see!
Charleston Trident MLS #1211016
Jul 23, 2012
Listing Removed
—
May 8, 2012
Listed
$218,000
$82/sq ft
Charleston Trident MLS #1206666
May 2, 2012
Listing Removed
—
Mar 19, 2012
Listed
$218,000
$82/sq ft
Charleston Trident MLS #1030789
Oct 21, 2011
Sold
$199,990
$75/sq ft
Dec 7, 2010
Listed
$209,990
$79/sq ft
Charleston Trident MLS #2814323
May 29, 2009
Listing Removed
—
May 5, 2008
Listed
$244,117
$91/sq ft
Public Records
Apr 23, 2008
Sold
$340,000
$127/sq ft
Year
Property tax
Land + Additions
Assessment*
2025
$1,485 (+1.7%)
$45,016 + $235,814
$280,830
2024
$1,461 (+3.2%)
$45,016 + $235,814
$280,830
2023
$1,416 (−1.7%)
$45,016 + $235,814
$280,830
2022
$1,440 (−7.6%)
$45,000 + $199,200
$244,200
2021
$1,559 (−64.9%)
$45,000 + $199,200
$244,200
2020
$4,437 (+217.1%)
$45,000 + $199,200
$244,200
2019
$1,399 (−65.4%)
$35,785 + $202,725
$238,510
2018
$4,041 (+220.9%)
$35,785 + $202,725
$238,510
2017
$1,259 (−0.7%)
$25,000 + $182,400
$207,400
2016
$1,268 (−64.4%)
$25,000 + $182,400
$207,400
2014
$3,566
$25,000 + $182,400
$207,400
Tax history for 100 Brick Greens Rd
Year
Property tax
Land + Additions
Assessment*
2025
$1,485 (+1.7%)
$45,016 + $235,814
$280,830
2024
$1,461 (+3.2%)
$45,016 + $235,814
$280,830
2023
$1,416 (−1.7%)
$45,016 + $235,814
$280,830
2022
$1,440 (−7.6%)
$45,000 + $199,200
$244,200
2021
$1,559 (−64.9%)
$45,000 + $199,200
$244,200
2020
$4,437 (+217.1%)
$45,000 + $199,200
$244,200
2019
$1,399 (−65.4%)
$35,785 + $202,725
$238,510
2018
$4,041 (+220.9%)
$35,785 + $202,725
$238,510
2017
$1,259 (−0.7%)
$25,000 + $182,400
$207,400
2016
$1,268 (−64.4%)
$25,000 + $182,400
$207,400
2014
$3,566
$25,000 + $182,400
$207,400
*Taxable value of land and structures on it ("additions") is determined regularly by local assessors and does not affect market price.
Public record
Public record
Zoning
Beds
—
Baths
—
Stories
2
Lot width
—
Lot depth
—
Lot size
5,236 Sq. Ft.
Year renovated
—
Sq. Ft.
2,670
Year built
2009
Style
Single Family Residential
County
Berkeley County
APN
244-08-01-041
Parking Spaces
—
Basement
—
Accessible
—
HOA Dues
—
Garage
—
Features
—
Last updated by owner on Sep 21, 2026.
PD
Planned Development District
The purpose of the Planned Development PD District is to encourage integrated and well planned mixed-use development in locations throughout the City. A range of residential and nonresidential uses are allowed, with the intent of providing a variety of housing options and mutually supportive nonresidential uses that serve the residents and the surrounding neighborhood. Substantial flexibility is provided, with an expectation that development quality will surpass what is otherwise achievable through the base zoning district. District standards shall support the efficient use of land and resources, protect natural features and the environment, promote greater efficiency in providing public facilities and infrastructure, and mitigate potential adverse impacts on surrounding development.
Property details
Parking
Garage Information
Garage: Yes
Parking & Garage Information
Carport Spaces: 0
Parking Features: 2 Car Garage, Off Street, Garage Door Opener