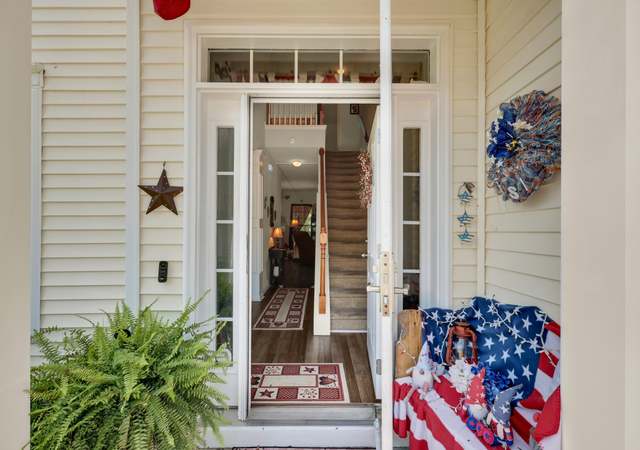
CLOSE IN 30 DAYS!! The Camden built by Capitol City Homes provides 2648 living area with 4 bedrooms, 2.5 baths and a loft! Your downstairs provides ample space allowing you several options on how to use your home. The separate living room could be perfect for that special sitting room or that home office. The dining room and breakfast area allows for both those casual mornings and those formal evenings with friends and family. A tremendous family room opens into the kitchen for the entertaining that you will want to do in your new home. Don't forget about the stairs tucked in the back of the family room--a different feel than most homes you see. The secondary bedrooms are much larger than you typically see and two have walk-in closets!! The master suite provides everything you could ever want--so much space for furniture and room for a chair to sit and read if you'd like. The master bath and walk-in closet are another dream area in this house. The Camden has all this in just design with lots of features including 9ft ceilings on the first floor, Bay window in the breakfast area, 42" Maple Kitchen cabinets with designer crown molding, Stainless steel appliances, Hardwood floors in the foyer and dining room, Upgraded master bath, Tray ceiling in master bedroom, Vaulted ceiling in loft, Partial stone front, Fully sodded yard--do you need me to keep going? From all this, you know this is a house that needs to be seen!!
Single-familyProperty Type
2010Year Built
5,227 sq ftLot Size
$157Est. Price/Sq.Ft.
2 car garageParking
Listed by • Carolina One Real Estate
Bought with Elesia Moore• Palmetto Coast Real Estate
*Taxable value of land and structures on it ("additions") is determined regularly by local assessors and does not affect market price.
Public record
Public record
Zoning
Beds
—
Baths
—
Stories
2
Lot width
—
Lot depth
—
Lot size
5,727 Sq. Ft.
Year renovated
—
Sq. Ft.
2,682
Year built
2010
Style
Single Family Residential
County
Berkeley County
APN
244-08-01-005
Parking Spaces
—
Basement
—
Accessible
—
HOA Dues
—
Garage
—
Features
—
Last updated by owner on Sep 21, 2026.
PD
Planned Development District
The purpose of the Planned Development PD District is to encourage integrated and well planned mixed-use development in locations throughout the City. A range of residential and nonresidential uses are allowed, with the intent of providing a variety of housing options and mutually supportive nonresidential uses that serve the residents and the surrounding neighborhood. Substantial flexibility is provided, with an expectation that development quality will surpass what is otherwise achievable through the base zoning district. District standards shall support the efficient use of land and resources, protect natural features and the environment, promote greater efficiency in providing public facilities and infrastructure, and mitigate potential adverse impacts on surrounding development.