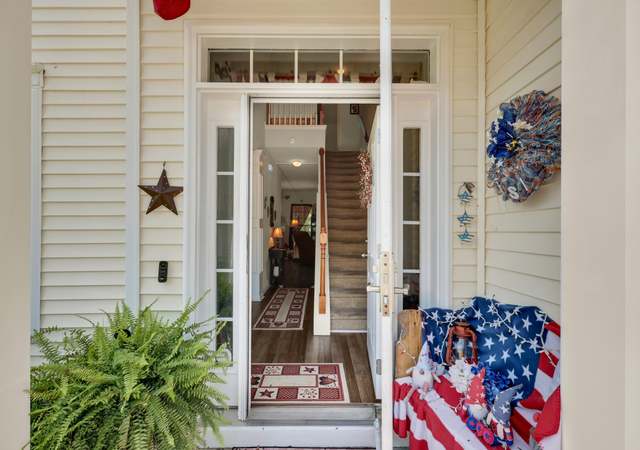
Welcome to 194 Woodward Rd in the desirable Liberty Hall Plantation! This beautifully maintained end-unit townhome offers approximately 2,016 square feet of thoughtfully designed living space across three levels, featuring 4 bedrooms, 3.5 baths, and a versatile floor plan that provides exceptional flexibility.The Sarasota floor plan features the rare convenience of two master suites, with a spacious master suite on the main level and a second master suite on the second floor. The main-level master provides convenient one-level living, while the upstairs master offers additional privacy and separation.The spacious kitchen showcases 42-inch white cabinetry, granite countertops, a large center island, and ample workspace, opening seamlessly to the dining and living areas. Castle Ridge hardwood flooring adds warmth and style throughout the main living spaces. Upstairs, the additional bedrooms offer privacy and comfort, with each bedroom featuring its own ensuite bath. The expansive third-floor loft provides endless possibilities as a home office, media room, playroom, or potential fourth-bedroom space. With 9+ foot ceilings, smooth ceilings, ceiling fans, walk-in closets, and a tray ceiling, the home offers both functionality and an open, inviting feel. Enjoy outdoor living on the private patio overlooking a wooded area, creating a peaceful backdrop and added privacy. As an end unit, this home offers additional windows and a desirable sense of separation. Built in 2020, this low-maintenance townhome combines modern finishes, flexible living space, and a convenient Goose Creek location in the sought-after Liberty Hall Plantation community. Use preferred lender to buy this home and receive an incentive towards your closing costs!
Step inside this beautiful END UNIT townhome that was built in 2020. This three story home has dual masters with one being downstairs. The living space is large and open to the kitchen which has granite countertops and a large center island. Enjoy abundant natural light throughout this home. There is also plenty of storage space. The HUGE second primary bedroom is found on the second floor and has two large closets and it's own ensuite. Down the hall is the third bedroom and another full bathroom. On the third floor, you will find a large loft with even more storage. This area would be a great second living room, a fourth bedroom, playroom, media space, work out area, or office with plenty of space left! Out back, there is a nice patio for relaxing that is bordered by a quiet wooded areAt this size, this would make a great family home! Additionally, it is only 6 miles from the Naval Weapons Station and would be perfect for military, an investor, or someone with roommates. All appliances will convey with an acceptable offer.
Charleston Trident MLS #21029204
Nov 30, 2021
Sold
$261,000
$129/sq ft
Nov 1, 2021
Contingent
—
Oct 30, 2021
Listed
$254,900
$126/sq ft
+18
This spacious townhome is essentially BRAND NEW! It is filled with upgrades, and it's an end unit! Some of the unique features include TWO MASTER BEDROOMS one of which is a MASTER DOWNSTAIRS, and a huge loft that could be a 4th bedroom! You enter the home to an open living area, then come to a kitchen with plenty of cabinet and counter space and a large island for an eat-in kitchen. The downstairs master is off of the kitchen. On the second floor you will find the second master bedroom that is truly MASSIVE, as well as the 3rd bedroom. On the 3rd floor you have a huge open loft. It has two windows so its very airy, and actually has a closet if you need a 4th bedroom! Bonus that this unit backs up to a wooded area. Come take a look at this gorgeous home today!
Year
Property tax
Land + Additions
Assessment*
2025
$5,237 (+0.5%)
$40,000 + $268,200
$308,200
2024
$5,213 (+256.0%)
$40,000 + $268,200
$308,200
2023
$1,464 (−1.8%)
$40,000 + $268,200
$308,200
2022
$1,490 (−61.4%)
$30,000 + $224,700
$254,700
2021
$3,864 (+906.7%)
$30,000 + $224,700
$254,700
2020
$384 (+0.7%)
$28,000 + $172,900
$200,900
2019
$381 (+4.1%)
$22,000
2018
$366 (+0.3%)
$22,000
2017
$365
$20,000
Public record
Public record
Zoning
Beds
—
Baths
—
Stories
—
Lot width
—
Lot depth
—
Lot size
3,008 Sq. Ft.
Year renovated
—
Finished Sq. Ft.
2,016
Unfinished Sq. Ft.
—
Total Sq. Ft.
2,016
Year built
2020
Style
Single Family Residential
County
Berkeley County
APN
244-11-06-107
Parking Spaces
—
Basement
—
Accessible
—
HOA Dues
—
Garage
—
Features
—
Last updated by owner on Sep 21, 2026.
PD
Planned Development District
The purpose of the Planned Development PD District is to encourage integrated and well planned mixed-use development in locations throughout the City. A range of residential and nonresidential uses are allowed, with the intent of providing a variety of housing options and mutually supportive nonresidential uses that serve the residents and the surrounding neighborhood. Substantial flexibility is provided, with an expectation that development quality will surpass what is otherwise achievable through the base zoning district. District standards shall support the efficient use of land and resources, protect natural features and the environment, promote greater efficiency in providing public facilities and infrastructure, and mitigate potential adverse impacts on surrounding development.
Climate risks
1/10 Flood Factor
Minimal risk of a flood reaching the building in the next 30 years
4/10 Fire Factor
1% chance of being in a wildfire in next 30 years
9/10 Heat Factor
7 days above 107° expected this year, 17 days in 30 years
8/10 Wind Factor
97% chance of strong winds in next 30 years
2/10 Air Factor
2 unhealthy days expected this year, 2 days in 30 years
Provided by First Street
Historical weather
Goose Creek, SC • 29445
Average low and high temperatures (°F)
57
35
65
43
75
50
81
57
84
65
90
72
93
76
86
72
85
67
77
57
72
50
62
41
Jan
Feb
Mar
Apr
May
Jun
Jul
Aug
Sep
Oct
Nov
Dec
Sun exposure
96/ 100
Exceptional sunlight
Sunscore
This home ranks in the top 27% for direct sun exposure in Goose Creek. There appears to be minimal shading by surrounding buildings, terrain, and vegetation.
10.3 hrs
6.9 hrs
JuneDecember
Provided by Shadowmap
Redfin Estimate for 194 Woodward Rd
$321,159
$3,841 under list price of $325K
Nearby comparable homes
The Redfin Estimate uses 6 recent nearby sales, priced between $325K to $395K.