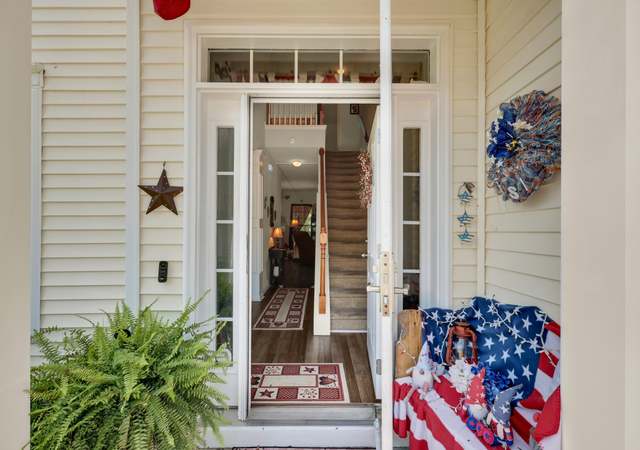
Old Time Charm meets modern day design.This Charleston Single Home is located in the very desirable Liberty Hall Plantation neighborhood. The home has over 2100 square feet of living space, 4 bedrooms, 3 full baths, 1 bedroom and full bath located on main level, formal dining room, eat in kitchen and open updated kitchen layout. This modern floorplan allows for free flowing conversation with the kitchen/family room and eat in area all open on rear on home. The downstairs bedroom and bath are located on the front of home, perfect set up for live ins or out of town guests. The gourmet kitchen has an abundance of cabinets and storage, granite countertops, flat top stove, microwave and upgraded Cherry Cabinets. The eat-in dining area, adjacent to the kitchen, is well appointed and has roomfor a full size dining room table. The spacious master suite locate on the 2nd floor and has its own private porch. The master bath has comfort level double vanity sinks, separate shower/garden tub as well as a super-size walk in closet. The 2 additional bedrooms and full bath are located on the opposite side of the 2nd floor for privacy. Additional features that help accentuate this wonderful home include: walk in laundry room, private wooded lot, oversized 2 car detached garage, fans though out home and nice sized concrete patio for grilling on rear of home. Liberty Hall Plantation is conveniently located for quick access to 526, Rivers Ave and highway 26. There is a gated community pool, play area and open playing fields. Schedule your personal tour today!
CHARLESTON SINGLE HOME IN DESIRABLE LIBERTY HALL PLANTATION. ABSOLUTELY IMMACULATE 4 BEDROOM, 3 FULL BATH HOME. THE MINUTE YOU WALK IN THIS BEAUTIFUL HOME IT'S APPARENT THE OWNERS HAVE TAKEN GREAT CARE OF THIS HOME. DOWNSTAIRS YOU WILL FIND A GREAT SIZED BEDROOM WITH A FULL BATH. THE FORMAL DINING ROOM OFFERS TREMENDOUS NATURAL LIGHTING. THE FAMILY ROOM, GORGEOUS EAT-IN KITCHEN FLOW NICELY...PERFECT FOR ENTERTAINING. THE KITCHEN BOASTS BEAUTIFUL GRANITE COUNTERTOPS, BLACK APPLIANCES, CHERRY STAINED CABINETS AND COUNTER TOP BAR. UPSTAIRS YOU WILL FIND THE OVERSIZED MASTER BEDROOM WITH YOUR VERY OWN PRIVATE PIAZZA. THE MASTER BATH IS SPACIOUS OFFERING A GARDEN TUB AND SEPARATE SHOWER, DUAL SINK RAISED VANITY AND A HUGE WALK-IN CLOSET. FOR YOUR CONVENIENCE IS AN OVERSIZED LAUNDRY ROOM. AS YOU TRAVEL DOWN THE HALLWAY, FOR A LITTLE PRIVACY, YOU WILL FIND THE ADDITIONAL BEDROOMS WHICH ARE VERY NICE SIZE. TO THE REAR OF THE HOME SITS A FULL TWO CAR DETACHED GARAGE. THIS BEAUTIFUL HOME SITS ON A PRIVATE LOT BACKING TO A WOODED AREA. TO THE LEFT OF THE BACK YARD IS A POND GREAT FOR FISHING AND OBSERVING WILDLIFE. LIBERTY HALL PLANTATION IS WITHIN MINUTES TO THE NAVAL WEAPONS STATION,I-526 AND I-26. THIS COMMUNITY OFFERS MILES OF WALKING/JOGGING TRAILS, VOLLEY BALL COURT,PLAY PARK, AND GATED COMMUNITY POOL. YOU DON'T WANT TO MISS THIS OPPORTUNITY!!!
Charleston Trident MLS #1002196
Oct 20, 2010
Sold
$185,799
$87/sq ft
Jan 24, 2010
Listed
$188,969
$89/sq ft
The Magnolia is a wonderful home with its charming double porches. This home features one bedroom and full bath down stairs. The large kitchen open to the family room and breakfast area is equipped with 36 inch birch cabinets, granite counter tops, smooth top stove and built in microwave. Upstairs you will find the owner's suite with access to the veranda. The owner's bath has double bowl sinks, large garden tub and seperate shower. This is a split plan with the owner's to the front of the home. Down the hall and around the corner are two additional bedrooms and full bath. This home is located on a private wooded lot with a beautiful pond to the left corner. The patio off the back of the home is a perfect place to reflect and enjoy the wonders of nature.
Year
Property tax
Land + Additions
Assessment*
2025
$1,408 (+1.8%)
$47,660 + $214,540
$262,200
2024
$1,384 (+3.2%)
$47,660 + $214,540
$262,200
2023
$1,341 (−1.6%)
$47,660 + $214,540
$262,200
2022
$1,363 (−7.5%)
$45,000 + $183,000
$228,000
2021
$1,474 (+4.9%)
$45,000 + $183,000
$228,000
2020
$1,405 (+4.2%)
$45,000 + $183,000
$228,000
2019
$1,349 (−68.8%)
$45,000 + $183,000
$228,000
2018
$4,328 (+263.4%)
$45,000 + $183,000
$228,000
2017
$1,191 (−0.7%)
$40,000 + $183,000
$223,000
2016
$1,199 (+26.5%)
$40,000 + $153,400
$193,400
2014
$948
$40,000 + $126,800
$166,800
Tax history for 140 Old Jackson Rd
Year
Property tax
Land + Additions
Assessment*
2025
$1,408 (+1.8%)
$47,660 + $214,540
$262,200
2024
$1,384 (+3.2%)
$47,660 + $214,540
$262,200
2023
$1,341 (−1.6%)
$47,660 + $214,540
$262,200
2022
$1,363 (−7.5%)
$45,000 + $183,000
$228,000
2021
$1,474 (+4.9%)
$45,000 + $183,000
$228,000
2020
$1,405 (+4.2%)
$45,000 + $183,000
$228,000
2019
$1,349 (−68.8%)
$45,000 + $183,000
$228,000
2018
$4,328 (+263.4%)
$45,000 + $183,000
$228,000
2017
$1,191 (−0.7%)
$40,000 + $183,000
$223,000
2016
$1,199 (+26.5%)
$40,000 + $153,400
$193,400
2014
$948
$40,000 + $126,800
$166,800
*Taxable value of land and structures on it ("additions") is determined regularly by local assessors and does not affect market price.
Public record
Public record
Zoning
Beds
—
Baths
—
Stories
2
Lot width
—
Lot depth
—
Lot size
6,876 Sq. Ft.
Year renovated
—
Sq. Ft.
2,134
Year built
2010
Style
Single Family Residential
County
Berkeley County
APN
244-03-03-054
Parking Spaces
—
Basement
—
Accessible
—
HOA Dues
—
Garage
—
Features
—
Last updated by owner on Jun 29, 2026.
PD
Planned Development District
The purpose of the Planned Development PD District is to encourage integrated and well planned mixed-use development in locations throughout the City. A range of residential and nonresidential uses are allowed, with the intent of providing a variety of housing options and mutually supportive nonresidential uses that serve the residents and the surrounding neighborhood. Substantial flexibility is provided, with an expectation that development quality will surpass what is otherwise achievable through the base zoning district. District standards shall support the efficient use of land and resources, protect natural features and the environment, promote greater efficiency in providing public facilities and infrastructure, and mitigate potential adverse impacts on surrounding development.
Property details
Parking
Garage Information
Garage: Yes
Parking & Garage Information
Carport Spaces: 0
Parking Features: 2 Car Garage, Detached, Garage Door Opener
Parking Total: 2
Interior
Interior Features
Interior Features: Ceiling - Smooth, High Ceilings, Garden Tub/Shower, Kitchen Island, Walk-In Closet(s), Ceiling Fan(s), Eat-in Kitchen, Family, Entrance Foyer, Great, Separate Dining