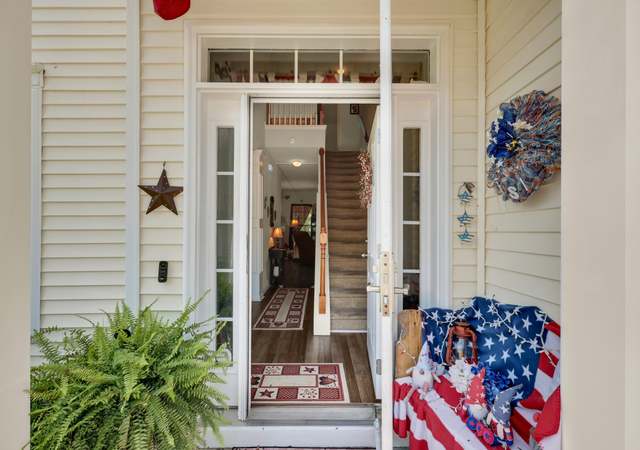
Welcome to this beautiful 4-bedroom, 3.5-bath home in the highly desirable Liberty Hall Plantation community, offering timeless Charleston charm with four inviting porches and thoughtfully designed living spaces throughout.Step inside to an open and airy floor plan featuring wood floors throughout the main living area and an abundance of natural light. The spacious living room flows seamlessly into the kitchen and dining area, creating an ideal space for both everyday living and entertaining.The kitchen is a standout feature with stunning granite countertops, a double under-counter sink, stainless steel appliances, and plenty of cabinet and counter space. Just off the kitchen, a large breakfast area is filled with natural light, providing the perfect spot to start your day.The spacious downstairs primary suite offers a private retreat complete with a tray ceiling, crown molding, and walk-in closet. The luxury primary bath features a double-sink vanity, soaking tub, and a separate standalone shower. Upstairs, you'll find three additional large bedrooms, including one with its own private bathroom, ideal for guests or multi-generational living. The second floor also includes a large loft divided into two sections, making it perfect for a media room, playroom, office, or flexible living space. Relax and unwind on the screened porch just off the living area, which offers plenty of room for seating and overlooks the fully fenced backyard. The outdoor space is a true highlight, backing up to a large pond with a wooded buffer view, providing both privacy and peaceful scenery. The property also includes a detached garage. Located within walking distance to the community pool and conveniently close to nearby shopping, dining, and major highways, this home offers the perfect combination of comfort, charm, and convenience. Don't miss the opportunity to own this beautiful home in one of the area's most sought-after communities! Use preferred lender to buy this home and receive an incentive towards your closing costs!
Single-familyProperty Type
2011Year Built
4,356 sq ftLot Size
$170Price/Sq.Ft.
$38/moHOA Dues
2 car garageParking
Listed by • Keller Williams Realty Charleston
Bought with Edwin Soriano• Keller Williams Realty Charleston
Bought with Dave Friedman• Keller Williams Realty Charleston
Est. $2,744 per month, based on comparable rentals
Sale and tax history for 142 Old Jackson Rd
Sale History
Tax History
Date
Event
Price
Charleston Trident MLS #26006980
May 5, 2026
Sold
$419,900
$170/sq ft
Mar 18, 2026
Contingent
—
Mar 12, 2026
Listed
$419,900
$170/sq ft
Charleston Trident MLS #22005602
Apr 19, 2022
Sold
$360,000
$146/sq ft
Mar 7, 2022
Listed
—
Mar 7, 2022
Listed
$360,000
$146/sq ft
Charleston Trident MLS #17004101
Mar 17, 2017
Sold
$249,900
$101/sq ft
Feb 16, 2017
Contingent
—
Feb 14, 2017
Listed
$249,900
$101/sq ft
+35
Better hurry to see this OUTSTANDING HOME in Liberty Hall Plantation. A very POPULAR DESIGN with 4 PORCHES. You'll be impressed by the OPEN DESIGN and BEAUTIFUL WOOD FLOORS. Enjoy a SPACIOUS DOWNSTAIRS MASTER SUITE, a nice LUXURY BATH, large WALK-IN CLOSET, TRAY CEILING and CROWN MOLDING. The kitchen has STUNNING GRANITE COUNTERTOPS, an UNDER COUNTER SINK and UPGRADED APPLIANCES. The kitchen is open to the living room and breakfast area. There's also a large BREAKFAST AREA. There are 3 more LARGE BEDROOMS UPSTAIRS including one with a PRIVATE BATHROOM. There's a LARGE LOFT DIVIDED INTO TWO SECTIONS. This home has 4 PORCHES. Two with access from upstairs and a SCREEN PORCH off the living area. You'll enjoy the private LARGE POND and WOODED BUFFER VIEW out back.GE washer and dryer will be staying in the laundry room downstairs as is. This home is in the very popular Liberty Hall community with nice amenities and in a great location.
Charleston Trident MLS #1101196
Jun 6, 2011
Sold
$214,000
$87/sq ft
Jan 16, 2011
Listed
$214,990
$87/sq ft
Year
Property tax
Land + Additions
Assessment*
2025
$1,982 (+1.2%)
$65,000 + $335,400
$400,400
2024
$1,958 (−3.0%)
$65,000 + $335,400
$400,400
2023
$2,019 (+31.3%)
$65,000 + $335,400
$400,400
2022
$1,538 (−7.7%)
$65,000 + $310,700
$375,700
2021
$1,667 (+5.0%)
$45,000 + $219,700
$264,700
2020
$1,587 (+4.0%)
$45,000 + $219,700
$264,700
2019
$1,526 (−68.5%)
$45,000 + $219,700
$264,700
2018
$4,844 (+325.0%)
$45,000 + $219,700
$264,700
2017
$1,140 (−68.2%)
$40,000 + $211,100
$251,100
2016
$3,581 (+14.7%)
$35,200 + $147,700
$182,900
2014
$3,121
$40,000 + $139,900
$179,900
Public record
Public record
Zoning
Beds
—
Baths
—
Stories
2
Lot width
—
Lot depth
—
Lot size
6,875 Sq. Ft.
Year renovated
—
Sq. Ft.
2,464
Year built
2011
Style
Single Family Residential
County
Berkeley County
APN
244-03-03-055
Parking Spaces
—
Basement
—
Accessible
—
HOA Dues
—
Garage
—
Features
—
Last updated by owner on Jun 29, 2026.
PD
Planned Development District
The purpose of the Planned Development PD District is to encourage integrated and well planned mixed-use development in locations throughout the City. A range of residential and nonresidential uses are allowed, with the intent of providing a variety of housing options and mutually supportive nonresidential uses that serve the residents and the surrounding neighborhood. Substantial flexibility is provided, with an expectation that development quality will surpass what is otherwise achievable through the base zoning district. District standards shall support the efficient use of land and resources, protect natural features and the environment, promote greater efficiency in providing public facilities and infrastructure, and mitigate potential adverse impacts on surrounding development.
Property details
Parking
Garage Information
Garage: Yes
Parking & Garage Information
Carport Spaces: 0
Parking Features: 2 Car Garage
Parking Total: 2
Interior
Interior Features
Interior Features: Ceiling - Smooth, Family, Loft
Laundry Features: Washer Hookup
Bathroom Information
Bathrooms Total Decimal: 3.5
Bathrooms Total Integer: 4
Bedroom Information
Bedrooms Total: 4
Room Master Bedroom Features: Walk-In Closet(s)
Room Master Bedroom Level: Lower
Heating & Cooling
Cooling: Central Air
Exterior
Exterior Features
Fencing: Wood
Property Type
Residential
Single Family Detached
Lot Information
Lot Features: 0 - .5 Acre
Property Information
Other Structures: No
Property Type: Residential
Building Information
Levels: Two
Subdivision Information
Subdivision Name: Liberty Hall Plantation
Financial
Tax Information
Tax Annual Amount: 1982.32
Tax District: 18 - City of Goose Creek
Tax Legal Description: Assessment District: 324Fosters Creek (Liberty Hall Traclot 796 - Phase 11-A
Tax Map Number: 2440303055
Utilities
Utility Information
Public Sewer
Location
HOA Information
Association Fee: 450
Association Fee Frequency: Annually
School Information
Elementary School: Mt Holly
Middle Or Junior School: Sedgefield
High School: Goose Creek
Neighborhood Information
Subdivision Name: Liberty Hall Plantation
MLS Area Major: 72 - G.Cr/M. Cor. Hwy 52-Oakley-Cooper River
Community Information
Community Features: Pool, Trash, Walk/Jog Trails
Public facts
Beds: —
Baths: —
Sq. Ft.: 2,464
Stories: 2.0
Lot Size: 6,875 square feet
Style: Single Family Residential
Year Built: 2011
Year Renovated: —
County: Berkeley County
APN: 244-03-03-055
Home facts updated by county records on Jun 29, 2026