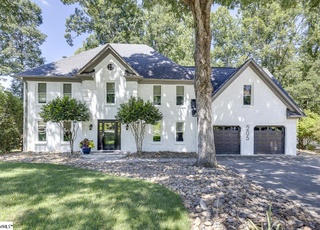
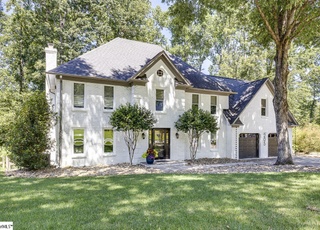
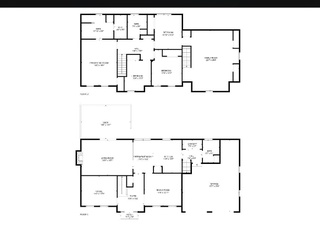
Remarks: Fantastic Eastside home with everything you could ask for! Lovely private cul de sac lot and rocking chair front porch greet all as you approach this perfect family home. Gleaming hardwood floors (recently finished in preparation for the market) abound over most of the main level and stairs, tile for the kitchen and bath. Seller has opened great room to kitchen providing the "heart of the home" family space so necessary for today's busy families. The kitchen, recently updated with granite and stainless appliances, boasts a center island sized to accommodate all the family chefs. This, along with formal living and dining rooms, provides main level space to fit every family member's needs. The second level master suite is complete with private bath, including separate shower and whirlpool style tub, provides an oasis to relax. Three additional bedrooms as well as hall bath offer space for the entire "crew". Additionally, the second level includes a family-sized bonus with stairs to the kitchen area, an office to suit flex work styles and/or busy families and conditioned storage. Out back, there is a terrific screen porch and patio overlooking fully fenced private back yard. Cook outs, parties, football, baseball, or soccer, there is space for all occasions. There is also space for the handyman of the home with a workshop area in the spacious three car side-entry garage. Newer roof, recently replaced mechanicals and fresh paint make this home show ready for its new family to call home. Don't miss this terrific opportunity for a great location, lovely community and wonderful schools!
Single-familyProperty Type
1990Year Built
0.4 acresLot Size
$194Est. Price/Sq.Ft.
3 car garageParking
Listed by Berry Gower• Coldwell Banker Caine/Williams
Bought with Pat James• BHHS C Dan Joyner - Midtown
*Taxable value of land and structures on it ("additions") is determined regularly by local assessors and does not affect market price.
Public record
Public record
Zoning
Beds
4
Baths
2.5
Stories
—
Lot width
—
Lot depth
—
Lot size
0.41 Acres
Year renovated
—
Sq. Ft.
2,945
Year built
1997
Style
Single Family Residential
County
Greenville County
APN
0538260100900
Parking Spaces
—
Basement
—
Accessible
—
HOA Dues
—
Garage
—
Features
—
Last updated by owner on Jul 29, 2026.
R-12
Single-Family Residential District
These residential districts are established as areas in which the principal use of land is for single-family dwellings and for related recreational, religious, and educational facilities normally required to provide an orderly and attractive residential area. The regulations for these districts are intended to discourage any use which, because of its characteristics, would interfere with the development of or be detrimental to the quiet residential nature of the area included in the districts.
Permitted uses
Include but are not limited to:
Housing-Single unit
Property details
Parking
Parking/Garage Information
Door Opener, Side/Rear Entry, Workshop
Garage Capacity: 3 +
Driveway: Paved
Interior
Bedroom Information
Primary Bedroom Features: Double Sink, Full Bath, Primary on 2nd Lvl, Shower-Separate, Walk-in Closet
Master Bedroom Size: 16 x 14
2nd Bedroom Size: 12 x 11
3rd Bedroom Size: 13 x 10
Bedroom # 4 Size: 12 x 10
Bathroom Information
# of Baths (Full): 2
# of Baths (1/2): 1
Interior Features
2nd Stair Case, Attic Stairs (Disappearing), Cable Available, Ceiling (Fan), Ceiling (Blown), Countertops (Granite), Multi-Phone Lines, Open Floor Plan, Walk In Closet
# of Fireplaces: 1
Wood Burning Fireplace, Masonry
Appliances: Dishwasher, Disposal, Stand Alone Range (Smooth Top)