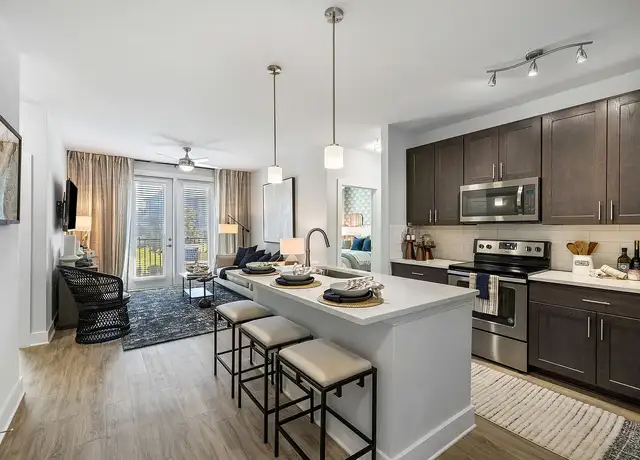


Come check out this great 4 bed 2.5 bath house in Longpoint! It features a vaulted entry way, downstairs study, front formal dining room, recessed shelves in the hallway and living room, a fireplace and a beautiful kitchen that has custom wood countertops, white cabinets, stainless appliances, and an eat in breakfast nook surrounded by windows that overlook the back deck & large fenced in yard. Upstairs there's a huge flex room plus 4 bedrooms and 2 full baths. The main bedroom has an en suite bath with a step in shower, jetted tub, 2 sink vanity & walk in closet. New carpet upstairs, hardwood floors down. 2 car garage is attached and has spare room for bikes, etc. Enjoy the neighborhood pool, & county park trails, picnic sites & access for fishing, crabbing & kayaking! Avail early July!
Amenities
In-unit amenities
These amenities may not be available for every unit
Dishwasher
Fireplace
Hardwood Flooring
Oversized Closets
Patio
Unique amenities
Ceiling Fans
Garage
Pool
Private Yard
Listed by Claire Witbeck• Hayden Jennings Properties
View estimated energy costs and solar savings for this home
Internet
View Internet plans and providers available for this home
Provided by Down Payment Resource, RateUpdate.com, EnergySage, and AllConnect
Property details
Interior
Bathroom Information
# of Full Baths: 2
# of 1/2 Baths: 1
Heating & Cooling
Heating Fuel Type: Electric
Heating Type: Heat Pump
Fireplace Information
# of Fireplaces: 1
Fireplace Type: Steel
Has Fireplace
Exterior
Exterior Information
Foundation Type: Slab
Building Style Type: Multi-Level
Exterior Wall: Stucco
Roof Shape Type: Hip
Building Type: Residential
Property Information
Subdivision Name: LONGPOINT
Living Sq. Ft: 2,122
Ground Floor Sq. Ft: 1,060
Building Sq. Ft: 2,588
# of Stories: 2
Legal Description: SUBDIVISION NAME -LONGPOINT DESCRIPTION -LOT 227 TRACT 9 SITE NAME -LONGPOINT PLATSUFFIX CN-12 POLTWP 001
Parking & Garage Information
Parking Type: Attached Garage
Garage/Parking Sq. Ft: 466
Garage / Carport Type: Attached
Lot Information
# of Buildings: 1
Land Sq. Ft: 10,206
Legal Lot Number: 227
Municipality Name: TOWN OF MT PLEASANT
Acres: 0.2343
Depth Footage: 126
Front Footage: 81
County Use Description: SFR-APTS
Financial
Assessor Information
Assessment Year: 2025
Tax District County: TOWN OF MT PLEASANT
Public facts
Beds: 3
Baths: 2.5
Sq. Ft.: 2,122
Stories: 2.0
Lot Size: 10,206 square feet
Style: Single Family Residential
Year Built: 1993
Year Renovated: —
County: Charleston County
APN: 5561200254
Home facts updated by county records on Aug 14, 2026
Sale and tax history for 416 Springfield Rd
Sale History
Tax History
Date
Event
Price
CHARLESTONMLS #26018109
Aug 11, 2026
Rental Removed
$4,200
$2/sq ft
Jul 22, 2026
Price Changed
$4,200
$2/sq ft
Jun 24, 2026
Listed for Rent
$4,250
$2/sq ft
Charleston Trident MLS #18027956
Apr 18, 2019
Listing Removed
—
Feb 14, 2019
Listing Removed
—
Feb 14, 2019
Relisted
—
Jan 16, 2019
Price Changed
$459,900
$217/sq ft
Oct 12, 2018
Listed
$469,900
$221/sq ft
Charleston Trident MLS #2115656
Jun 18, 2002
Sold
$239,000
$113/sq ft
Sep 17, 2001
Listed
$249,500
$118/sq ft
REAL STUCCO, CUSTOM BUILT BY JD SMITH! LUSH LANDSCAPING WITH PALMETTOS, CREPE MYRTLE, OAKS AND MAGNIFICENT MAGNOLIA IN BACK YARD. HOME IS BEAUTIFUL,WITH NEW PAINT & NEW CARPET. DINING ROOM HAS WONDERFUL BAY WINDOW. DECK OFF KITCHEN WITH A SHADED BACK YARD, PARTIALLY FENCED. A PERFECT HOME AND YARD ON AN ALL-AMERICAN STREET. CLOSE TO EVERYTHING!
Public Records
Jul 10, 2000
Sold
$241,000
$114/sq ft
Public Records
Jan 25, 1994
Sold
$155,900
$73/sq ft
Public Records
Jul 21, 1993
Sold
$27,000
$13/sq ft
Year
Property tax
Land + Additions
Assessment*
2025
$1,283 (+10.9%)
$84,932 + $254,543
$339,475
2022
$1,156 (−8.6%)
$73,854 + $221,341
$295,195
2021
$1,265 (−3.1%)
2020
$1,305 (+13.7%)
2018
$1,148 (+1.4%)
2017
$1,133 (+4.8%)
2016
$1,081 (+1.1%)
2013
$1,069
Around this home
Schools
Places
Transit
10/10
Belle Hall Elementary School
Public, PreK-5 • Assigned • 1.4mi
9/10
Laing Middle School
Public, 6-8 • Assigned • 2.2mi
9/10
Lucy Garrett Beckham High
Public, 9-12 • Assigned • 2.0mi
Provided by GreatSchools
About
Longpoint
Longpoint, located between Wando River and I-526, is a waterfront and suburban Mount Pleasant neighborhood with marsh-edge views and a low-slung office-park corridor. The neighborhood’s character concentrates along Long Point Road near Wando Park Boulevard, where boat yards, seafood counters, and low-key lunch spots share the road with marinas and live oaks. Architecture leans to contemporary townhomes and newer single-family streets set back from tidal creeks. Palmetto Brewing Company’s Mount Pleasant taproom and the Charleston Fun Park add after-work and weekend energy. Wando River access points and nearby greenways shape an outdoors-forward routine. The pace stays calm away from the road, with pockets of salt-air quiet near the marsh.
Provided by Walk Score and Local Logic
Public facts and zoning for 416 Springfield Rd
Beds
3
Baths
2.5
Sq. Ft.
2,122
Stories
2
Lot Size
10,206 Sq. Ft.
Style
Single Family Residential
Year Built
1993
Year Renovated
—
County
Charleston County
APN
5561200254
Home facts updated by county records on Aug 14, 2026.
Additional resources
Zoning
Working on getting current and accurate zoning information for this home.Learn more
Climate risks
1/10 Flood Factor
Minimal risk of a flood reaching the building in the next 30 years
3/10 Fire Factor
0.77% chance of being in a wildfire in next 30 years
9/10 Heat Factor
7 days above 105° expected this year, 18 days in 30 years
9/10 Wind Factor
99% chance of strong winds in next 30 years
3/10 Air Factor
3 unhealthy days expected this year, 3 days in 30 years
Provided by First Street
Thinking of selling?
Estimated sale price
$809,000 – $979,000
Reach more buyers when you sell with Redfin. Plus, you'll save $8,508 in fees.
Get an in-depth report about your home value and the Mount Pleasant market.
All information is deemed reliable but not guaranteed. Redfin and its affiliates may receive compensation if you contact a rental property or sign a lease.
In-unit amenities
These amenities may not be available for every unit