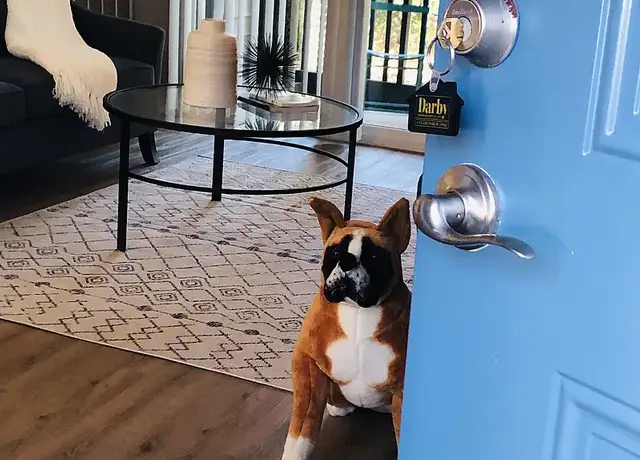
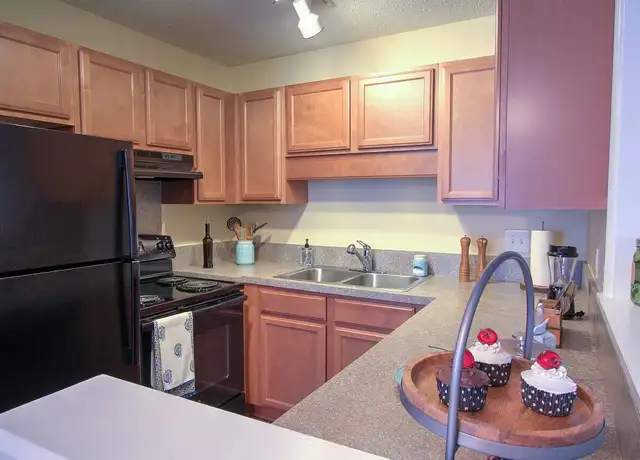
Apartment for rent in Award-Winning I'On Neighborhood! Set on a quiet cul-de-sac, the home offers a rare combination of privacy and accessibility, with green space and direct marsh-path access just steps away. This apartment occupies the upper floor of a large custom-built, high quality home. Enter through a large, stylish mudroom featuring a full wall of built-in cabinetry, offering abundant storage. A private staircase leads to the main area, where an open floor plan is filled with natural light and enhanced by soaring vaulted ceilings. The fully equipped kitchen includes all essential appliances, dishwasher included, making meal prep easy and convenient. Adjacent to the living space is a generously sized, light filled bedroom with large built in closet.
Amenities
In-unit amenities
These amenities may not be available for every unit
Dishwasher
Community amenities
Extra Storage
Unique amenities
Green Space
Listed by Svjetlana Damjanovic• The Boulevard Company
View estimated energy costs and solar savings for this home
Internet
View Internet plans and providers available for this home
Provided by Down Payment Resource, RateUpdate.com, EnergySage, and AllConnect
Property details
Interior
Bathroom Information
# of Full Baths: 4
# of 1/2 Baths: 1
Heating & Cooling
Air Conditioning Type: Heat Pump
Heating Type: Heat Pump
Fireplace Information
# of Fireplaces: 1
Fireplace Type: Steel
Has Fireplace
Exterior
Exterior Information
Foundation Type: Slab
Exterior Wall: Wood Siding
Building Type: Residential
Pool Information
Pool Type: Inground
Has Pool
Property Information
Subdivision Name: ION PH NINE
Living Sq. Ft: 4,705
Ground Floor Sq. Ft: 1,844
Building Sq. Ft: 5,513
# of Stories: 2
Legal Description: SUBDIVISION NAME -I'ON PHASE NINE DESCRIPTION -LOT 9-8 PLATSUFFIX EK-180 POLTWP 001
Parking & Garage Information
Parking Type: Attached Garage
Garage/Parking Sq. Ft: 808
Garage / Carport Type: Attached
Lot Information
# of Buildings: 1
Land Sq. Ft: 11,761
Legal Lot Number: 9
Municipality Name: TOWN OF MT PLEASANT
Acres: 0.27
County Use Description: SFR-APTS
Location Information
Parcel Location Influence: Water
Financial
Assessor Information
Assessment Year: 2025
Tax District County: TOWN OF MT PLEASANT
Public facts
Beds: 4
Baths: 4.5
Sq. Ft.: 4,705
Stories: 2.0
Lot Size: 0.27 acres
Style: Single Family Residential
Year Built: 2017
Year Renovated: —
County: Charleston County
APN: 5350600838
Home facts updated by county records on Aug 14, 2026
Sale and tax history for 9 Duany Rd
Sale History
Tax History
Date
Event
Price
CHARLESTONMLS #26014481
Aug 12, 2026
Rental Removed
$3,500
$1/sq ft
May 20, 2026
Listed for Rent
$3,500
$1/sq ft
CHARLESTONMLS #25014804
Jun 29, 2025
Rental Removed
$3,500
$1/sq ft
May 30, 2025
Listed for Rent
$3,500
$1/sq ft
Charleston Trident MLS #1311329
Feb 5, 2015
Listing Removed
—
May 8, 2013
Listed
$2,495,000
$530/sq ft
Public Records
Jan 11, 2013
Sold
$417,500
$89/sq ft
Charleston Trident MLS #2911603
Jan 4, 2010
Sold
$335,000
$71/sq ft
Apr 24, 2009
Listed
$335,000
$71/sq ft
Don't miss this opportunity to build in I'On, winner of best community in the nation! This beautiful marsh front homesite is towards the back of the neighborhood, and very private. Your future home is located just minutes from shops, schools, and churches. Walk to local eateries or take a short 10-minute drive to hsitoric downtown Charleston.
Charleston Trident MLS #2907795
Apr 27, 2009
Listing Removed
—
Mar 16, 2009
Listed
$439,000
$93/sq ft
Charleston Trident MLS #2716464
Mar 18, 2009
Listing Removed
—
May 3, 2007
Listed
$389,000
$83/sq ft
Year
Property tax
Land + Additions
Assessment*
2025
$13,816 (+7.5%)
$892,975 + $1,600,570
$2,493,545
2022
$12,850 (−56.8%)
$776,500 + $1,391,800
$2,168,300
2021
$29,736 (+1.3%)
2020
$29,345 (+0.6%)
$776,500 + $1,391,800
$2,168,300
2018
$29,181 (+412.4%)
2017
$5,695 (+4.3%)
2016
$5,458 (+9.9%)
2013
$4,965
Around this home
Schools
Places
Transit
8/10
James B. Edwards Elementary School
Public, PreK-5 • Assigned • 1.8mi
10/10
Moultrie Middle School
Public, 6-8 • Assigned • 2.3mi
9/10
Lucy Garrett Beckham High
Public, 9-12 • Assigned • 2.3mi
Provided by GreatSchools
About
I'On
I'On, located between Mathis Ferry Road and the Wando River, is a traditional and walkable Mount Pleasant neighborhood with a village-style center and tidal marsh views. The neighborhood’s character concentrates around I’On Square and N Shelmore Boulevard, where porches face pocket parks and a small cluster of cafes and studios sets a low-key, social rhythm. Community pillars include The I’On Club, The Lake House at I’On, and the I’On Farmers Market. Architecture leans Lowcountry coastal, with Charleston-style single houses, piazzas, and tree-lined lanes. Sidewalks stitch together greens, docks, and trails that trace the marsh edge. Water and open space shape daily routines, from paddle launches to sunset walks.
Provided by Walk Score and Local Logic
Public facts and zoning for 9 Duany Rd
Beds
4
Baths
4.5
Sq. Ft.
4,705
Stories
2
Lot Size
0.27 Acres
Style
Single Family Residential
Year Built
2017
Year Renovated
—
County
Charleston County
APN
5350600838
Home facts updated by county records on Aug 14, 2026.
Additional resources
Zoning
Working on getting current and accurate zoning information for this home.Learn more
Climate risks
7/10 Flood Factor
Estimated 71-79% chance of a flood reaching the building in the next 30 years
2/10 Fire Factor
0.00% chance of being in a wildfire in next 30 years
10/10 Heat Factor
7 days above 105° expected this year, 18 days in 30 years
9/10 Wind Factor
99% chance of strong winds in next 30 years
3/10 Air Factor
3 unhealthy days expected this year, 3 days in 30 years
Provided by First Street
Thinking of selling?
Estimated sale price
$4.16M – $5.04M
Reach more buyers when you sell with Redfin. Plus, you'll save $43,791 in fees.
Get an in-depth report about your home value and the Mount Pleasant market.
All information is deemed reliable but not guaranteed. Redfin and its affiliates may receive compensation if you contact a rental property or sign a lease.
Listing provided courtesy of: The Boulevard Company
In-unit amenities
These amenities may not be available for every unit