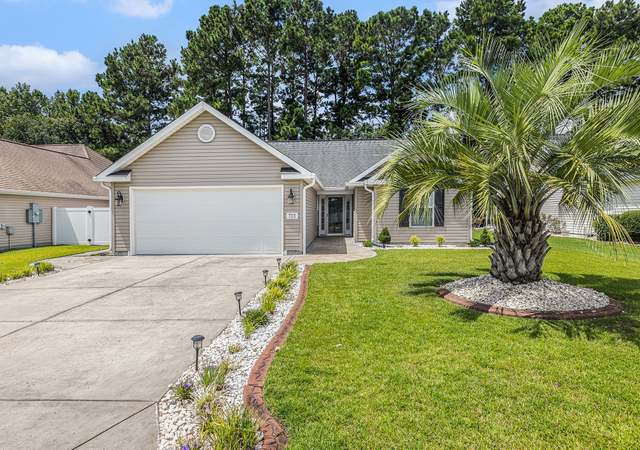
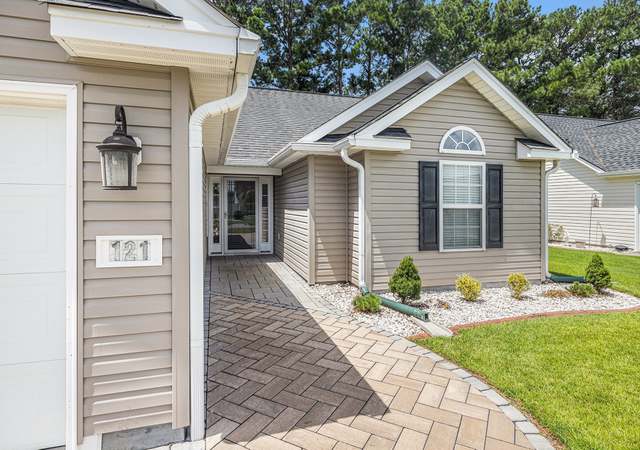
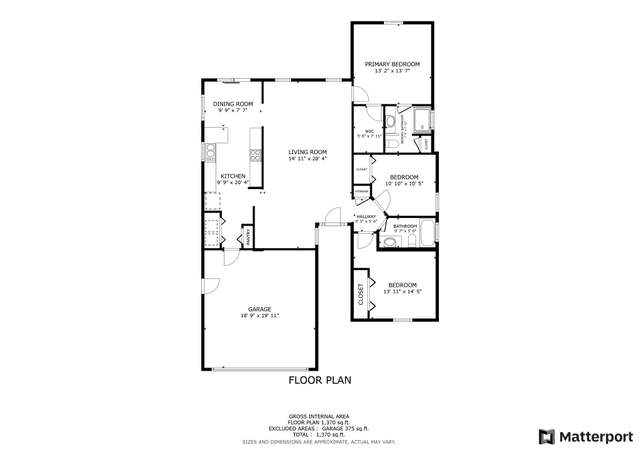
This is the Holly floor plan with the enlarged Master Bedroom, a nice Carolina room and oversized patio, fenced yard and professionally landscaped overlooking the lake. All thresholds are faired to avoid steps, doors are wider. Close to all the Grand Strand has to offer. 100 world class golf courses, white sandy beaches, salt and fresh water fishing, shopping and gournet grocery very close to this home. High tech medical facilities are 5 minutes away as is the seafood capital of SC along the Marsh Walk. Historical sites like Brookgreen and Huntington state park are only 10 minutes.
This is our Holly floor plan with a nice Carolina room and oversized patio. Home has been altered to be handicap accessible. Picture is of the Holly model on another lot in the community.
Year
Property tax
Land + Additions
Assessment*
2025
$788
$48,772 + $179,069
$227,841
2024
$788 (+19.7%)
2023
$658 (+9.9%)
2021
$599 (+14.9%)
$42,410 + $155,712
$198,122
2020
$521
$42,410 + $155,712
$198,122
2019
$521 (+16.5%)
$42,410 + $155,712
$198,122
2018
$447 (+3.5%)
$47,980 + $124,300
$172,280
2017
$432
$47,980 + $124,300
$172,280
Tax history for 305 Saint Patties Loop
Year
Property tax
Land + Additions
Assessment*
2025
$788
$48,772 + $179,069
$227,841
2024
$788 (+19.7%)
2023
$658 (+9.9%)
2021
$599 (+14.9%)
$42,410 + $155,712
$198,122
2020
$521
$42,410 + $155,712
$198,122
2019
$521 (+16.5%)
$42,410 + $155,712
$198,122
2018
$447 (+3.5%)
$47,980 + $124,300
$172,280
2017
$432
$47,980 + $124,300
$172,280
*Taxable value of land and structures on it ("additions") is determined regularly by local assessors and does not affect market price.
Public record
Public record
Zoning
Permits
Beds
3
Baths
1
Stories
1
Lot width
—
Lot depth
—
Lot size
6,534 Sq. Ft.
Year renovated
2010
Sq. Ft.
1,618
Year built
2010
Style
Single Family Residential
County
Horry County
APN
46304030016
Parking Spaces
—
Basement
—
Accessible
—
HOA Dues
—
Garage
—
Features
—
Last updated by owner on Aug 11, 2026.
SF 6
Single-Family District
It is the intent of this district to provide areas for medium density one-and two-family residential purposes. Encroachment by high-density multi-family residential, commercial, industrial, or other uses incompatible with or capable of adversely affecting the residential character of this district shall be discouraged.
Permitted uses
Include but are not limited to:
Housing-Single unit
Housing-Multiple units
Educational/school
Golf related
Jan 7, 2013 • Final
Residential permit - hvac
Replace the heating and air conditioning unit at the site location.
HVAC
Permit history is from public records and may be incomplete or inaccurate. Redfin and its agents make no representations about the property condition or permit status. Buyers should independently verify all information.
Property details
Parking
Garage/Carport Information
Has Garage
Has Attached Garage
# of Garage Spaces: 3
Parking
Features: Attached, Garage, Three Car Garage, Garage Door Opener