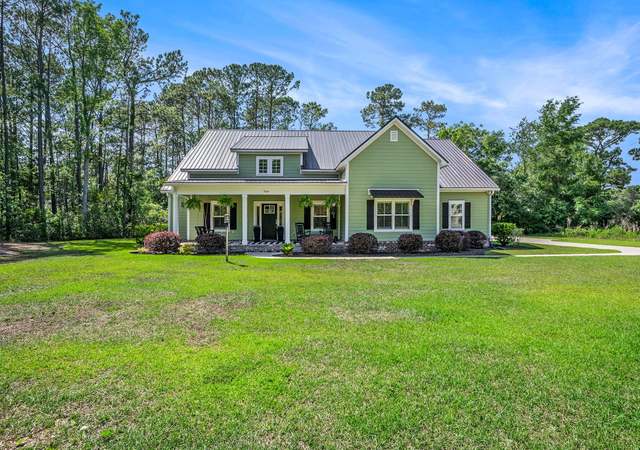
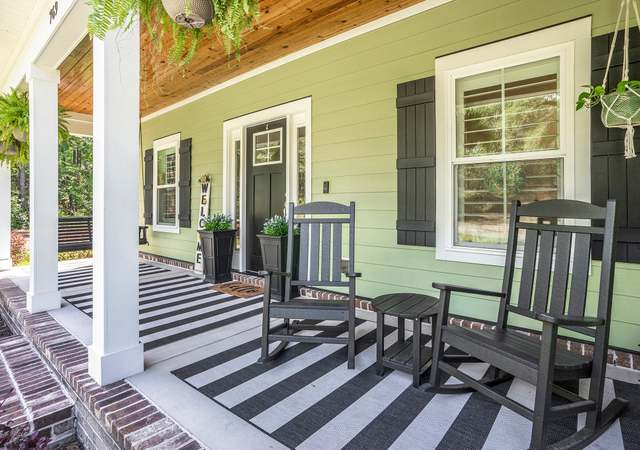
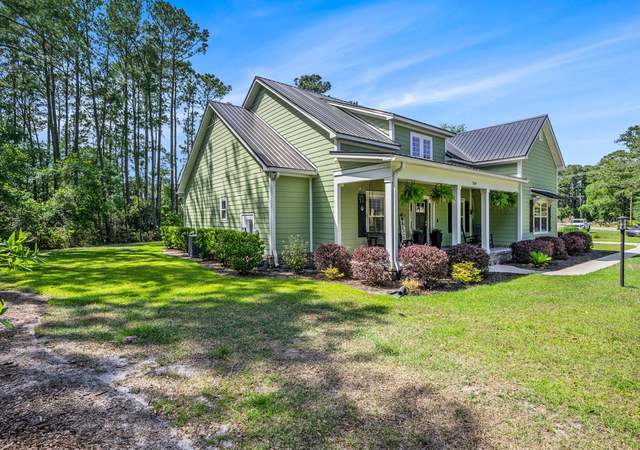
Looking for a home in Pawleys Island but finding that every home in your budget needs work? Then we have the home for you! This home has it all and more! This 4 bedroom, 3.5 bathroom home was built in 2014. You will notice while walking into your home the beautiful craftsman style hardwood floors throughout the dinning room, kitchen, family room, and master bedroom. The kitchen looks like it should be in Southern Living magazine! The spacious island in the kitchen is designed for family gatherings with the open concept overlooking the family room with cozy gas fireplace. The abundance of space in the first floor master bedroom will allow you plenty of creativity when choosing what to do with your space. The master bath features double sinks, soaking tub, and stand alone shower. The upstairs features three bedrooms, two of which come complete with walk-in closets, two full bathrooms, an oversized laundry space, an office, and not to forget the massive bonus room! The bonus room could be used as a media room, kid cave, man cave, craft room, or so much more! The office features an upstairs balcony and could be used as a fifth bedroom. This is a must see home that is hard to find in Pawleys Island that features all of the updates you could ask for in a home. The Bridges of Litchfield community has very low HOA fees! Make sure put this on your list to view with your Realtor today!
Single-familyProperty Type
2014Year Built
$186Est. Price/Sq.Ft.
2 car garageParking
Listed by Drew Albert• The Litchfield Company RE PI
•843-237-2094 (broker)
•natalier@thelitchfieldcompany.com (broker)
Listed by Coastal Key Group• Coastal Key Group RE Sales
*Taxable value of land and structures on it ("additions") is determined regularly by local assessors and does not affect market price.
Public record
Public record
Zoning
Beds
5
Baths
3
Stories
2
Lot width
—
Lot depth
—
Lot size
1 Acre
Year renovated
2014
Sq. Ft.
3,132
Year built
2014
Style
Single Family Residential
County
Georgetown County
APN
04-0413A-021-00-00
Parking Spaces
—
Basement
—
Accessible
—
HOA Dues
—
Garage
—
Features
—
Last updated by owner on Jul 20, 2026.
PD
Planned Development District
The purpose of the Planned Development District (sometimes hereinafter referred to as PD) is to provide opportunities to create more desirable environments through the application of flexible and diversified land development standards under a comprehensive plan and program that is professionally prepared. The Planned Development District is intended to be used to encourage the application of new techniques and technology to community development which will result in superior living or development arrangements with lasting values. It is further intended to achieve economics in land development, maintenance of street systems and utility networks while providing building groupings for privacy, usable attractive open space, buffer zones, safe circulation and the general well-being of the inhabitants.
Property details
Parking
Garage/Carport Information
Has Garage
Has Attached Garage
# of Garage Spaces: 2
Parking
Features: Attached, Garage, Two Car Garage, Garage Door Opener