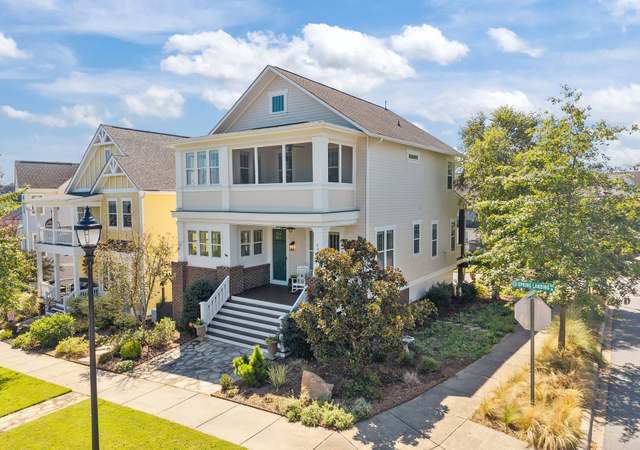
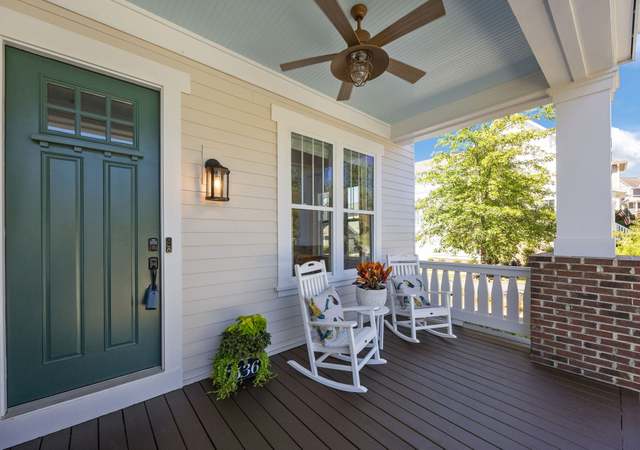
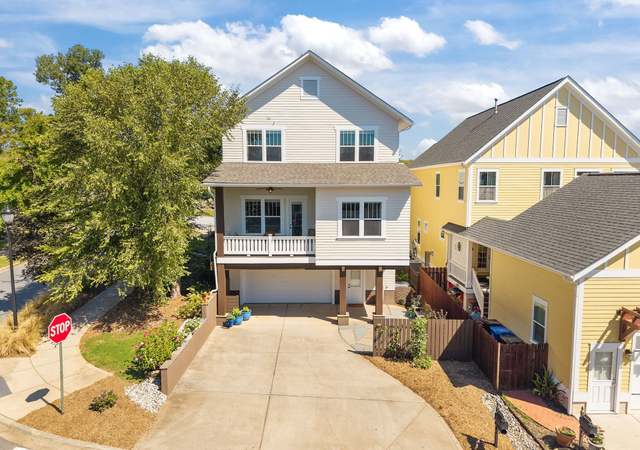
Are you into Fitness? How about fittin' this listing into your list of homes that you are going to love! And, if you are REALLY into Fitness, there are so many things that you will love about this home in addition to all of the activities that are withing a stones throw away! Ridge Runner is a meticulously maintained home with a rocking chair front porch that is as welcoming as a cool Summer Breeze. The home features a lovely foyer & formal living room that showcase the extensive main level hardwood flooring. The gourmet kitchen has granite countertops, large kitchen island, stainless appliances with fridge included, microwave, tile backsplash, 42" cabinets with crown, recessed & pendant lighting, & more! The dining room is nestled between the kitchen & open great room with gas log fireplace & custom built-ins. The main floor primary is spacious with custom blinds, large primary closet, & primary bath with granite dual vanity, walk-in shower, & built-ins. The secondary bedrooms are well appointed & separated by a full guest bath. The 2nd floor features a 4th bedroom (currently being used for fitness) with a full bath, a loft area, and a lovely den or flex space with LVP flooring. The bonus features are a large main floor laundry room, covered sided porch, extensive attic wall-in storage via full size door & rear facing alley fed garage that provides easy coming & going! Riverwalk amenities are second to none with River Access, Velodrome, BMX Park, Community Pool, & much more!
*Taxable value of land and structures on it ("additions") is determined regularly by local assessors and does not affect market price.
Public record
Public record
Zoning
Beds
—
Baths
3
Stories
1.5
Lot width
—
Lot depth
—
Lot size
4,685 Sq. Ft.
Year renovated
2015
Sq. Ft.
2,474
Year built
2015
Style
Single Family Residential
County
York County
APN
6620801212
Parking Spaces
—
Basement
—
Accessible
—
HOA Dues
—
Garage
—
Features
—
Last updated by owner on Aug 17, 2026.
MP-C
Master Planned Commercial District
The purpose of the MP-C district is to provide mixed-use retail and office development, with limited moderate and higher-density residential uses integrated into the development above street levels and as separate stand-alone uses.
Property details
Parking
Parking Information
Main Level Garage Y/N: 1
SqFt Garage: 506
Parking Features: Attached Garage, Garage Door Opener, Garage Faces Rear
Garage Spaces: 2
Has Garage
Interior
Virtual Tour
Bedroom Information
# of Bedrooms: Upper: 1
# of Bedrooms: Main: 3
# of Bedrooms: 4
Bathroom Information
# of Full Baths: Upper: 1
# of Full Baths: Main: 2
# of Full Baths (Total): 3
Room 1 Information
Room Level: Main
Room 2 Information
Room Level: Main
Room 3 Information
Room Level: Main
Room 4 Information
Room Level: Main
Room 5 Information
Room Level: Main
Room 6 Information
Room Level: Main
Room 7 Information
Room Level: Main
Room 8 Information
Room Level: Main
Room 9 Information
Room Level: Main
Room 10 Information
Room Level: Upper
Room 11 Information
Room Level: Upper
Room 12 Information
Room Level: Upper
Room 13 Information
Room Level: Upper
Laundry Room Information
Laundry Features: Laundry Room, Main Level
Fireplace Information
Has Fireplace
Fireplace Features: Gas Log, Great Room
Heating & Cooling
Heating Information: Forced Air, Natural Gas
Cooling Information: Central Air
Sq. Ft. Unheated Total: 315
Sq. Ft. Unheated Main: 315
Interior Features
Room Count: 13
Interior Features: Attic Other, Open Floorplan, Split Bedroom, Walk-in Closet(s)
Window Features: Insulated Window(s)
Appliances: Dishwasher, Disposal, Electric Oven, Electric Range, Microwave, Refrigerator, Washer/Dryer
Flooring: Carpet, Wood
Exterior
Building Information
Construction Type: Site Built
Construction Materials: Fiber Cement
Exterior Features
Patio And Porch Features: Covered, Front Porch, Side Porch
Property Information
Development Status: Completed
Property Type: Residential
Property Sub Type: Single Family Residence
Zoning Specification: Res
Lot Information
Lot Features: Corner Lot, Level
Lot Size Area: 0.11
Lot Size Units: Acres
Lot Size Dimensions: 17 x 28 x 115 x 41 x 102
Road Surface Type: Concrete, Paved
Road Responsibility: Publicly Maintained Road
Utilities
Utility Information
Water Source: City
Sewer: Public Sewer
Utilities: Cable Available, Electricity Connected
Location
HOA Information
Has HOA
Association Name: William Douglas
HOA Subject To Dues: Mandatory
HOA Subject To: Required
Association Fee: $1,195
Association Fee Frequency: Annually
Association Annual Expense: 1195.00
School Information
Elementary School: Independence
Middle Or Junior High School: Sullivan
High School: Rock Hill
Location Information
Directions: Take I77 South and Take the Sutton Rd Exit and Turn Left. Turn Right onto Hwy 21. Cross the Catawba (just past the Pump House on the Left) and turn Left into Riverwalk on Dunkins Ferry Rd. Turn Left on Spring Landing. Turn Left on Ridge Runner Rd. The home will be on the Left.
Community Information
Community Features: Clubhouse, Outdoor Pool, Playground, Recreation Area, Sidewalks, Street Lights, Other
Public facts
Beds: —
Baths: 3.0
Sq. Ft.: 2,474
Stories: 1.5
Lot Size: 4,685 square feet
Style: Single Family Residential
Year Built: 2015
Year Renovated: 2015
County: York County
APN: 6620801212
Home facts updated by county records on Aug 17, 2026
Other
Auction Information
Is Auction: 0
Listing Information
Exception YN: 0
Home Information
Total Property HLA Sq. Ft.: 2495
Living Area: 2495
Above Grade Finished Area: 2,495
Sq. Ft. Upper: 705
Sq. Ft. Third: 0
Sq. Ft. Main: 1790
Sq. Ft. Lower: 0
Foundation Details: Crawl Space
Levels: One and One Half
Team Information
CoList Team ID: TM100094
CoList Team Key: 46331113
CoList Team Mls Id: 62750
List Team ID: TM100094
List Team Mls Id: 62750
Around this home
Schools
Places
Transit
Independence Elementary School
Public PreK-5 • Assigned • 5.2mi
6/10
W. C. Sullivan Middle School
Public 6-8 • Assigned • 2.5mi
4/10
Rock Hill High School
Public 9-12 • Assigned • 5.2mi
4/10
Provided by GreatSchools
Lifestyle
Provided by Walk Score and Local Logic
Climate risks
1/10 Flood Factor
Minimal risk of a flood reaching the building in the next 30 years
1/10 Fire Factor
Unlikely to be in a wildfire in next 30 years
6/10 Heat Factor
7 days above 105° expected this year, 16 days in 30 years
6/10 Wind Factor
27% chance of strong winds in next 30 years
3/10 Air Factor
3 unhealthy days expected this year, 3 days in 30 years
Provided by First Street
Historical weather
Rock Hill, SC • 29730
Average low and high temperatures (°F)
50
30
58
37
71
46
78
54
79
60
89
69
93
73
85
68
81
65
73
52
66
45
54
35
Jan
Feb
Mar
Apr
May
Jun
Jul
Aug
Sep
Oct
Nov
Dec
Sun exposure
In this area, properties receive around 9.4 hours in
June and 5.4 hours in December, placing it above the
U.S. average for solar exposure.
9.4 hrs
5.4 hrs
JuneDecember
Provided by Shadowmap
Estimated sale price
$520,000 – $630,000
Reach more buyers when you sell with Redfin. Save up to $5,474 in fees.3 minutes to get started.