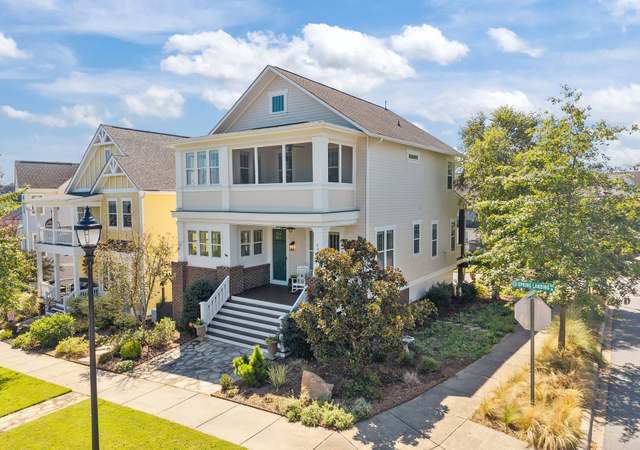
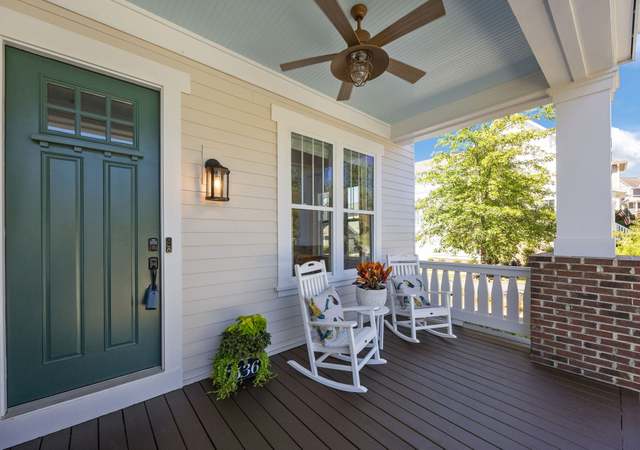
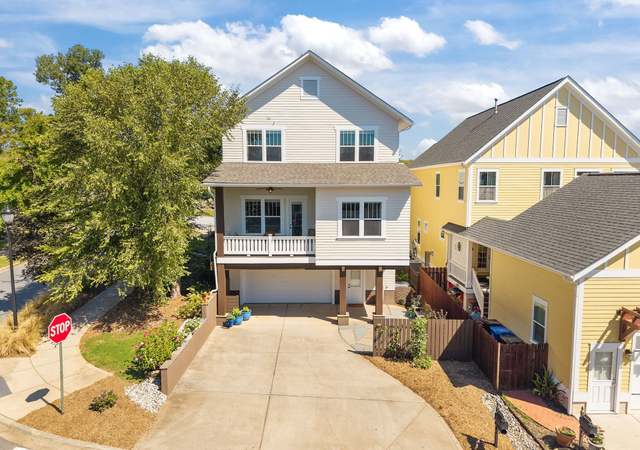
Riverfront living at its best in the sought-after Riverwalk community. Welcome to your new home along the Catawba River. Perfectly positioned on a corner lot for added privacy, this Saussy Burbank Charleston-style home offers gorgeous year-round views of the river, especially in the winter, and easy access to all the lifestyle amenities Riverwalk is known for. Step inside to find a bright, open floor plan filled with natural light from oversized windows, high ceilings, and timeless details. The main level offers multiple spaces for entertaining, including a cozy great room with a fireplace, a front flex room that can serve as a home office, dining, or sitting area, and a chef’s kitchen ready for gatherings. The lower level features a private 4th bedroom (currently used as a media room), full bath, and drop zone off the garage, an ideal setup for guests or a quiet retreat. Upstairs, the spacious primary suite includes an en-suite bath with tiled shower, and a large walk-in closet with a custom system, plus additional bedrooms and a convenient laundry. Outdoor living is a dream with a 2nd-floor wraparound deck and a lower back porch where you can relax and enjoy. Living in Riverwalk means more than just a beautiful home; it’s a lifestyle. Stroll to the town center for dining, shopping, or coffee, or hop on the 3+ miles of walking/biking trails that wind along the river. Spend summer days tubing the Catawba, watch the action at the BMX Supercross Track, or enjoy laps around the Velodrome, all just minutes from your doorstep. Additional highlights include fresh carpet in bedrooms, a whole-house water filtration system added in 2023, and new Trex decking on the front porch and stairs in 2024. Check out the Matterport 3D tour on Homes.com
Single-familyProperty Type
2013Year Built
4,791 sq ftLot Size
$214Est. Price/Sq.Ft.
2 car garageParking
Listed by Sarah Rutkowski• RE/MAX Executive
Contact: sarah@soldbysarah.com
Bought with Kim Anderson• Better Homes and Garden Real Estate Paracle
The community pool listed above is under construction along with a clubhouse.This 3 story Saussey Burbank built home features the best of Craftsman Home Styling. Sit out on your 2nd floor wrap around deck and enjoy your Winter time view of the Catawba River about 200 yards away. Additional photos and a video will be added the week of Sept. 12th. High ceilings, 8 ft tall doors and oversize windows enhance this well lit home. It's a short stroll down the walking trail to the Riverwalk restaurants, shops, bike shop and wine bar. The biking/walking trail along the river extends over 3 miles. Hop off your inner tube by the Pump House restaurant's waterfront landing area and head over for a few laps around the Velodrome or take in races at the BMX Supercross Track less than a mile away.The refrigerator, washer and dryer convey at no value.
Year
Property tax
Land + Additions
Assessment*
2025
$5,250 (−2.0%)
$60,000 + $466,400
$526,400
2024
$5,356 (+36.4%)
$60,000 + $466,400
$526,400
2023
$3,927 (−0.5%)
$50,000 + $473,095
$523,095
2022
$3,949 (−0.2%)
$50,000 + $307,436
$357,436
2021
$3,956
$50,000 + $307,436
$357,436
2020
$3,956 (+5.8%)
$50,000 + $307,436
$357,436
2019
$3,741 (−3.9%)
$50,000 + $307,436
$357,436
2018
$3,893 (+3.4%)
$45,000 + $278,000
$323,000
2017
$3,766 (+1.2%)
$45,000 + $278,000
$323,000
2016
$3,722
$45,000 + $278,000
$323,000
Tax history for 807 Herrons Ferry Rd
Year
Property tax
Land + Additions
Assessment*
2025
$5,250 (−2.0%)
$60,000 + $466,400
$526,400
2024
$5,356 (+36.4%)
$60,000 + $466,400
$526,400
2023
$3,927 (−0.5%)
$50,000 + $473,095
$523,095
2022
$3,949 (−0.2%)
$50,000 + $307,436
$357,436
2021
$3,956
$50,000 + $307,436
$357,436
2020
$3,956 (+5.8%)
$50,000 + $307,436
$357,436
2019
$3,741 (−3.9%)
$50,000 + $307,436
$357,436
2018
$3,893 (+3.4%)
$45,000 + $278,000
$323,000
2017
$3,766 (+1.2%)
$45,000 + $278,000
$323,000
2016
$3,722
$45,000 + $278,000
$323,000
*Taxable value of land and structures on it ("additions") is determined regularly by local assessors and does not affect market price.
Public record
Public record
Zoning
Beds
—
Baths
3.5
Stories
2
Lot width
—
Lot depth
—
Lot size
4,995 Sq. Ft.
Year renovated
2020
Sq. Ft.
2,565
Year built
2013
Style
Single Family Residential
County
York County
APN
6620801034
Parking Spaces
—
Basement
—
Accessible
—
HOA Dues
—
Garage
—
Features
—
Last updated by owner on Aug 17, 2026.
MP-C
SC-O
Master Planned Commercial District
The purpose of the MP-C district is to provide mixed-use retail and office development, with limited moderate and higher-density residential uses integrated into the development above street levels and as separate stand-alone uses.
Zone overlays
Scenic Overlay
Property details
Parking
Parking Information
Main Level Garage Y/N: 1
SqFt Garage: 517
Parking Features: Driveway, Attached Garage, Garage Faces Rear, On Street
Open Parking Spaces: 2
Garage Spaces: 2
Has Garage
Has Open Parking
Interior
Virtual Tour
Bedroom Information
# of Bedrooms: Upper: 3
# of Bedrooms: Main: 0
# of Bedrooms: Lower: 1
# of Bedrooms: 4
Bathroom Information
# of Half Baths: Main: 1
# of Full Baths: Upper: 2
# of Full Baths: Lower: 1
# of Full Baths (Total): 3
# of Half Baths (Total): 1
Room 1 Information
Room Level: Main
Room 2 Information
Room Level: Main
Room 3 Information
Room Level: Main
Room 4 Information
Room Level: Main
Room 5 Information
Room Level: Upper
Room 6 Information
Room Level: Upper
Room 7 Information
Room Level: Upper
Room 8 Information
Room Level: Upper
Room 9 Information
Room Level: Upper
Room 10 Information
Room Level: Upper
Room 11 Information
Room Level: Lower
Room 12 Information
Room Level: Lower
Room 13 Information
Room Level: Main
Room 14 Information
Room Level: Main
Laundry Room Information
Laundry Features: Electric Dryer Hookup, Laundry Room, Upper Level
Fireplace Information
Has Fireplace
Fireplace Features: Gas, Great Room
Heating & Cooling
Heating Information: Forced Air, Zoned
Cooling Information: Ceiling Fan(s), Central Air, Zoned
Interior Features
Room Count: 14
Interior Features: Attic Stairs Pulldown, Breakfast Bar, Built-in Features, Drop Zone, Garden Tub, Kitchen Island, Open Floorplan, Pantry, Walk-in Closet(s)
Window Features: Insulated Window(s)
Appliances: Dishwasher, Disposal, Exhaust Fan, Gas Oven, Gas Range, Gas Water Heater, Microwave, Plumbed For Ice Maker
Flooring: Carpet, Hardwood, Tile, Wood
Exterior
Building Information
Construction Type: Site Built
Construction Materials: Fiber Cement
Roof: Aluminum
Exterior Features
Patio And Porch Features: Covered, Deck, Front Porch, Patio, Rear Porch, Screened, Side Porch
Fencing: Fenced, Full
Waterfront Information
Waterfront Features: Paddlesport Launch Site - Community
Water Body Name: Catawba RIver
Property Information
Development Status: Completed
Property Type: Residential
Property Sub Type: Single Family Residence
Zoning Specification: res
Lot Information
Lot Features: Corner Lot, River Front, Wooded, Views
Lot Size Area: 0.11
Lot Size Units: Acres
Lot Size Dimensions: 49x92x47x98
Road Surface Type: Concrete, Paved
Road Responsibility: Publicly Maintained Road
Utilities
Utility Information
Water Source: City
Sewer: Public Sewer
Utilities: Electricity Connected
Location
Multi-Unit Information
Restrictions: Architectural Review,Other - See Remarks
Restrictions Description: CCRs & Bylaws
HOA Information
Has HOA
Association Name: William Douglas
Association Email: mfraga@wmdouglas.com
HOA Subject To Dues: Mandatory
HOA Subject To: Required
Association Fee: $323.31
Association Fee Frequency: Quarterly
Association Annual Expense: 1293.24
School Information
Elementary School: Independence
Middle Or Junior High School: Sullivan
High School: Rock Hill
Community Information
Community Features: Outdoor Pool, Picnic Area, Playground, Recreation Area, Sidewalks, Street Lights, Walking Trails, Other
Public facts
Beds: —
Baths: 3.5
Sq. Ft.: 2,565
Stories: 2.0
Lot Size: 4,995 square feet
Style: Single Family Residential
Year Built: 2013
Year Renovated: 2020
County: York County
APN: 6620801034
Home facts updated by county records on Aug 17, 2026
Other
Auction Information
Is Auction: 0
Listing Information
Exception YN: 0
Home Information
Total Property HLA Sq. Ft.: 2602
Living Area: 2602
Above Grade Finished Area: 2,602
Sq. Ft. Upper: 1029
Sq. Ft. Third: 0
Sq. Ft. Main: 1045
Sq. Ft. Lower: 528
Foundation Details: Slab
Builder Name: Saussy Burbank
Levels: Three
Security Features: Smoke Detector(s)
Around this home
Schools
Independence Elementary School
Public PreK-5 • Assigned • 5.3mi
6/10
W. C. Sullivan Middle School
Public 6-8 • Assigned • 2.5mi
4/10
Rock Hill High School
Public 9-12 • Assigned • 5.3mi
4/10
Provided by GreatSchools
Lifestyle
Provided by Walk Score and Local Logic
Climate risks
1/10 Flood Factor
Minimal risk of a flood reaching the building in the next 30 years
1/10 Fire Factor
Unlikely to be in a wildfire in next 30 years
6/10 Heat Factor
7 days above 105° expected this year, 16 days in 30 years
6/10 Wind Factor
27% chance of strong winds in next 30 years
3/10 Air Factor
3 unhealthy days expected this year, 3 days in 30 years
Provided by First Street
Historical weather
Rock Hill, SC • 29730
Average low and high temperatures (°F)
50
30
58
37
71
46
78
54
79
60
89
69
93
73
82
68
81
65
73
52
66
45
54
35
Jan
Feb
Mar
Apr
May
Jun
Jul
Aug
Sep
Oct
Nov
Dec
Sun exposure
In this area, properties receive around 9.4 hours in
June and 5.4 hours in December, placing it above the
U.S. average for solar exposure.
9.4 hrs
5.4 hrs
JuneDecember
Provided by Shadowmap
Estimated sale price
$530,000 – $642,000
Reach more buyers when you sell with Redfin. Save up to $5,577 in fees.3 minutes to get started.