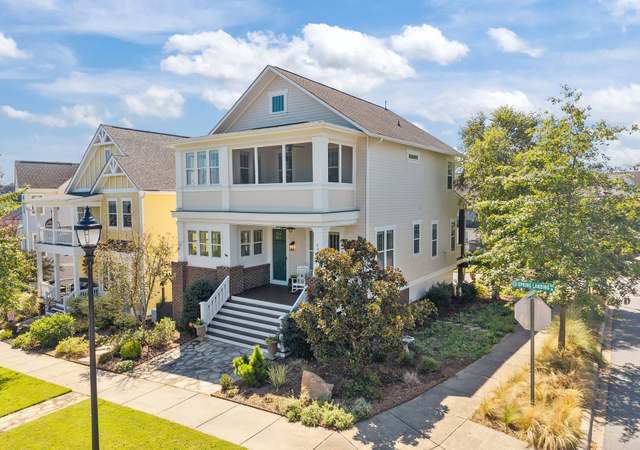
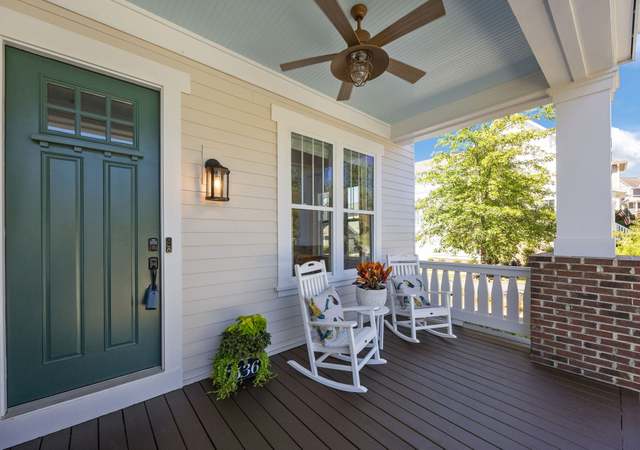
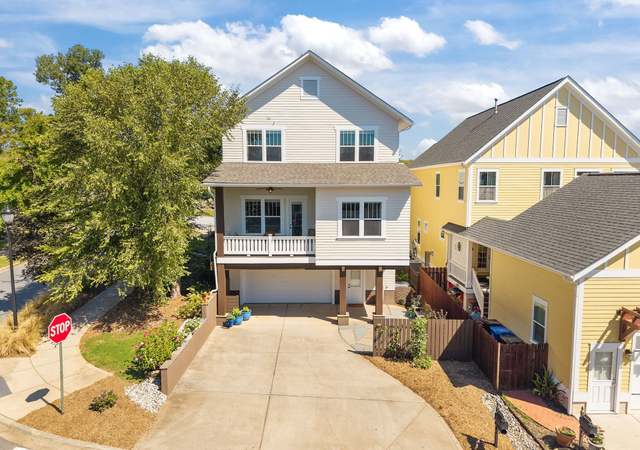
Rare Saussy Burbank Edisto floorplan including hardwoods throughout, upgraded light fixtures, custom Elfa closet systems, irrigation, outside lighting, surround sound, instant hot water, & ultraviolet air purifier on HVAC system. Kitchen showcases white cabinetry with cabinet trash & drawer pullouts, tile backsplash, SS appliances, gas range with dual ovens & oversized island. Owner's suite on main includes walk in tiled shower with bench seat, dual vanities & walk in closet. Two additional bedrooms downstairs, full guest bathroom, and good size laundry room with sink & cabinets. 4th bedroom upstairs is complete with private bath & walk-in closet. Large open loft is great for entertainment space or home office setup! Be sure to check out the several large walk-out attic areas & playroom setup! Enjoy the screened in back porch & oversized garage complete with additional Elfa shelving system for storage. Location is perfect near the community firepit, greenspaces & Catawba River trails!
Single-familyProperty Type
2016Year Built
4,791 sq ftLot Size
$221Est. Price/Sq.Ft.
2 car garageParking
Listed by Cydni Crain• Keller Williams Connected
Listed by Mike Morrell• Keller Williams Connected
Bought with Dena Goudy• Stephen Cooley Real Estate
*Taxable value of land and structures on it ("additions") is determined regularly by local assessors and does not affect market price.
Public record
Public record
Zoning
Beds
—
Baths
3
Stories
1.5
Lot width
—
Lot depth
—
Lot size
4,714 Sq. Ft.
Year renovated
2016
Sq. Ft.
2,444
Year built
2016
Style
Single Family Residential
County
York County
APN
6620801204
Parking Spaces
—
Basement
—
Accessible
—
HOA Dues
—
Garage
—
Features
—
Last updated by owner on Aug 17, 2026.
MP-C
Master Planned Commercial District
The purpose of the MP-C district is to provide mixed-use retail and office development, with limited moderate and higher-density residential uses integrated into the development above street levels and as separate stand-alone uses.
Property details
Parking
Parking Information
Main Level Garage Y/N: 1
SqFt Garage: 491
Parking Features: Attached Garage, Back Load Garage, Garage - 2 Car, On Street
Interior
Virtual Tour
Bedroom Information
# of Bedrooms: 4
Bathroom Information
# of Full Baths (Total): 3
Laundry Room Information
Laundry Features: Main Level, Laundry Room
Fireplace Information
Has Fireplace
Fireplace Features: Vented, Living Room
Heating & Cooling
Heating Information: Central, Gas Hot Air Furnace, Multizone A/C, Zoned
Sq. Ft. Unheated Total: 305
Sq. Ft. Unheated Upper: 305
Interior Features
Interior Features: Attic Stairs Pulldown, Attic Walk In, Breakfast Bar, Built Ins, Kitchen Island, Open Floorplan, Pantry, Split Bedroom, Walk-in Closet(s)
Appliances: Cable Prewire, Ceiling Fan(s), Dishwasher, Disposal, Double Oven, Dryer, Gas Oven, Gas Range, Plumbed For Ice Maker, Microwave, Refrigerator, Surround Sound, Washer
Flooring: Tile, Wood
Exterior
Building Information
Construction Type: Site Built
Construction Materials: Hardboard Siding
Construction Status: Complete
Roof: Shingle
Exterior Features
Porch: Back,Covered,Front,Screened
Exterior Features: In-Ground Irrigation
Waterfront Information
Waterfront Features: Paddlesport Launch Site - Community
Property Information
Property Type: Residential
Property Sub Type: Single Family Residence
Lot Information
Lot Features: Level
Lot Size Area: 0.11
Lot Size Dimensions: 41x115x41x115
Road Surface Type: Concrete
Road Responsibility: Public Maintained Road
Utilities
Utility Information
Water Source: Public
Sewer: Public Sewer
Water Heater Information: Electric,g-On-Demand Water Heater
Location
Multi-Unit Information
# of Units: 0
Restrictions: Architectural Review
HOA Information
Association Name: William Douglas
HOA Subject To Dues: Mandatory
HOA Subject To: Required
Association Fee: $595
Association Fee Frequency: Annually
School Information
Elementary School: Unspecified
Middle Or Junior High School: Sullivan
High School: Rock Hill
Community Information
Community Features: Playground, Recreation Area, Sidewalks, Street Lights, Walking Trails, Other
Public facts
Beds: —
Baths: 3.0
Sq. Ft.: 2,444
Stories: 1.5
Lot Size: 4,714 square feet
Style: Single Family Residential
Year Built: 2016
Year Renovated: 2016
County: York County
APN: 6620801204
Home facts updated by county records on Aug 17, 2026
Other
Home Information
Total Primary HLA: 2476
Living Area: 2476
Sq. Ft. Upper: 693
Sq. Ft. Third: 0
Sq. Ft. Main: 1783
Sq. Ft. Lower: 0
Sq. Ft. Additional: 0
Building Area Total: 2476
Foundation Details: Crawl Space
Builder Name: Saussy Burbank
Structure Type: Two Story
Around this home
Schools
Independence Elementary School
Public PreK-5 • Assigned • 5.2mi
6/10
W. C. Sullivan Middle School
Public 6-8 • Assigned • 2.5mi
4/10
Rock Hill High School
Public 9-12 • Assigned • 5.1mi
4/10
Provided by GreatSchools
Lifestyle
Provided by Walk Score and Local Logic
Climate risks
1/10 Flood Factor
Minimal risk of a flood reaching the building in the next 30 years
1/10 Fire Factor
Unlikely to be in a wildfire in next 30 years
7/10 Heat Factor
7 days above 105° expected this year, 16 days in 30 years
6/10 Wind Factor
27% chance of strong winds in next 30 years
3/10 Air Factor
3 unhealthy days expected this year, 3 days in 30 years
Provided by First Street
Historical weather
Rock Hill, SC • 29730
Average low and high temperatures (°F)
50
30
58
37
71
46
78
54
79
60
89
69
93
73
85
68
81
65
73
52
66
45
54
35
Jan
Feb
Mar
Apr
May
Jun
Jul
Aug
Sep
Oct
Nov
Dec
Sun exposure
72/ 100
Good sunlight
Sunscore
There appears to be minimal shading by surrounding buildings, terrain, and vegetation.
8.5 hrs
4.7 hrs
JuneDecember
Provided by Shadowmap
Estimated sale price
$520,000 – $629,000
Reach more buyers when you sell with Redfin. Save up to $5,468 in fees.3 minutes to get started.