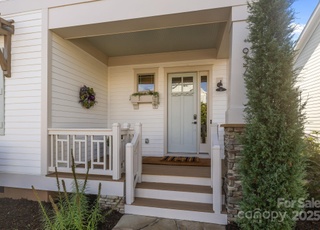
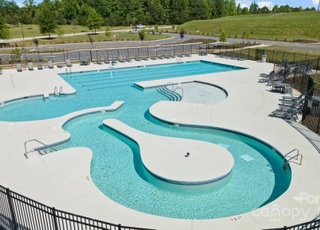
Hello you charming craftsman AND vibrant community! This cutie blends comfort and lifestyle, starting with the awesome front porch made for morning coffee, evening cocktails, and neighborly chats. Step inside to magazine worthy, light-filled spaces, hardwood floors, and an open layout. The inviting entryway leads to dining room or home office complete with custom trim work. The kitchen features granite, stainless steel appliances, gas range and lots of cabinetry. Lots of details throughout like heavy moldings, six panel doors, and a paint scheme that is giving Southern Living. A split bedroom plan provides plenty of space and privacy and the primary bedroom and bath is a spacious sanctuary. Outdoors, enjoy a fenced backyard with patio seating and string lights—perfect for relaxing or entertaining under the stars. Beyond the home, the community offers a true lifestyle upgrade. Spend sunny afternoons at the resort-style pool, catch some action at the BMX park, or launch a kayak on the lake just steps away. With sidewalks leading to local favorites for dinner, drinks, and coffee, you’ll love the convenience of a walkable neighborhood that’s alive with energy and charm.
Single-familyProperty Type
2012Year Built
5,227 sq ftLot Size
$289Est. Price/Sq.Ft.
2 car garageParking
Listed by Christina Richard• Helen Adams Realty
Listed by Megan Matchette• Helen Adams Realty
Contact: christina@sisterssellingcharlotte.com
Bought with Justin Sciranko• Keller Williams Lake Norman
Welcome to 748 Herrons Ferry! You are sure to love this Saussy Burbank built ranch home located in the desirable Riverwalk community. High 10ft ceilings and gleaming hardwood floors invite you in. The open concept floor plan that includes a formal dining room makes this a great home for entertaining. The kitchen is nicely appointed with granite counters, white cabinets and stainless steel appliances. The primary bedroom and primary bathroom offer the perfect retreat. The bathroom features dual vanities and a separate garden tub and shower. The living room has a gas fireplace and built ins on both sides. Crown molding and wainscoting throughout the home add to the character and charm. This home sits on one of the best lots in the Riverwalk community. Beautiful views from the front porch and close enough to walk to all of the shopping, dining and amenities that Riverwalk is known for!
CANOPYMLS as Distributed by MLS Grid #2068653
Feb 28, 2013
Sold
$252,000
$145/sq ft
+11
Riverwalk will feature an Olympic-class velodrome, BMX center and miles of bike trails. This home was designed by local architects and will feature the latest green building techniques. Environments for Living and Energy Star certified.
Year
Property tax
Land + Additions
Assessment*
2025
$4,669 (−63.7%)
$60,000 + $398,800
$458,800
2024
$12,851 (+304.1%)
$60,000 + $398,800
$458,800
2023
$3,180 (−0.5%)
$50,000 + $405,094
$455,094
2022
$3,197 (−0.2%)
$50,000 + $222,539
$272,539
2021
$3,202
$50,000 + $222,539
$272,539
2020
$3,202 (+5.0%)
$50,000 + $222,539
$272,539
2019
$3,049 (−4.8%)
$50,000 + $222,539
$272,539
2018
$3,203 (+3.3%)
$50,000 + $197,500
$247,500
2017
$3,101 (+1.2%)
$50,000 + $197,500
$247,500
2016
$3,063 (−38.7%)
$50,000 + $197,500
$247,500
2013
$5,000 (+501.8%)
2012
$831
$2,190 + $10,410
$12,600
Tax history for 748 Herrons Ferry Rd
Year
Property tax
Land + Additions
Assessment*
2025
$4,669 (−63.7%)
$60,000 + $398,800
$458,800
2024
$12,851 (+304.1%)
$60,000 + $398,800
$458,800
2023
$3,180 (−0.5%)
$50,000 + $405,094
$455,094
2022
$3,197 (−0.2%)
$50,000 + $222,539
$272,539
2021
$3,202
$50,000 + $222,539
$272,539
2020
$3,202 (+5.0%)
$50,000 + $222,539
$272,539
2019
$3,049 (−4.8%)
$50,000 + $222,539
$272,539
2018
$3,203 (+3.3%)
$50,000 + $197,500
$247,500
2017
$3,101 (+1.2%)
$50,000 + $197,500
$247,500
2016
$3,063 (−38.7%)
$50,000 + $197,500
$247,500
2013
$5,000 (+501.8%)
2012
$831
$2,190 + $10,410
$12,600
*Taxable value of land and structures on it ("additions") is determined regularly by local assessors and does not affect market price.
Public record
Public record
Zoning
Beds
—
Baths
2
Stories
1
Lot width
—
Lot depth
—
Lot size
4,748 Sq. Ft.
Year renovated
2019
Sq. Ft.
1,736
Year built
2012
Style
Single Family Residential
County
York County
APN
6620801007
Parking Spaces
—
Basement
—
Accessible
—
HOA Dues
—
Garage
—
Features
—
Last updated by owner on Aug 17, 2026.
MP-C
Master Planned Commercial District
The purpose of the MP-C district is to provide mixed-use retail and office development, with limited moderate and higher-density residential uses integrated into the development above street levels and as separate stand-alone uses.
Property details
Parking
Parking Information
Main Level Garage Y/N: 1
Parking Features: Detached Garage
Garage Spaces: 2
Has Garage
Interior
Virtual Tour
Bedroom Information
# of Bedrooms: Main: 3
# of Bedrooms: 3
Bathroom Information
# of Full Baths: Main: 2
# of Full Baths (Total): 2
Room 1 Information
Room Level: Main
Room 2 Information
Room Level: Main
Room 3 Information
Room Level: Main
Room 4 Information
Room Level: Main
Room 5 Information
Room Level: Main
Room 6 Information
Room Level: Main
Room 7 Information
Room Level: Main
Room 8 Information
Room Level: Main
Room 9 Information
Room Level: Main
Room 10 Information
Room Level: Main
Laundry Room Information
Laundry Features: Laundry Room, Main Level
Fireplace Information
Has Fireplace
Fireplace Features: Gas Vented, Living Room
Heating & Cooling
Heating Information: Central
Cooling Information: Central Air
Interior Features
Room Count: 10
Interior Features: Attic Stairs Pulldown, Breakfast Bar, Built-in Features, Garden Tub, Kitchen Island, Pantry, Split Bedroom, Walk-in Closet(s)
Appliances: Dishwasher, Disposal, Gas Range, Ice Maker
Flooring: Carpet, Tile, Vinyl
Exterior
Building Information
Construction Type: Site Built
Construction Materials: Fiber Cement
Exterior Features
Patio And Porch Features: Covered, Front Porch
Fencing: Fenced
Waterfront Information
Waterfront Features: Paddlesport Launch Site - Community
Water Body Name: Lake Wylie
Property Information
Property Type: Residential
Property Sub Type: Single Family Residence
Zoning Specification: MPC
Lot Information
Lot Features: Corner Lot, Level
Lot Size Area: 0.12
Lot Size Units: Acres
Road Surface Type: Concrete, Paved
Road Responsibility: Publicly Maintained Road
Utilities
Utility Information
Water Source: City
Sewer: Public Sewer
Location
Multi-Unit Information
Restrictions: Architectural Review
HOA Information
Has HOA
HOA Subject To: Required
School Information
Elementary School: Independence
Middle Or Junior High School: Sullivan
High School: Rock Hill
Public facts
Beds: —
Baths: 2.0
Sq. Ft.: 1,736
Stories: 1.0
Lot Size: 4,748 square feet
Style: Single Family Residential
Year Built: 2012
Year Renovated: 2019
County: York County
APN: 6620801007
Home facts updated by county records on Aug 17, 2026
Other
Auction Information
Is Auction: 0
Listing Information
Exception YN: 0
Home Information
Total Property HLA Sq. Ft.: 1736
Living Area: 1736
Above Grade Finished Area: 1,736
Sq. Ft. Upper: 0
Sq. Ft. Third: 0
Sq. Ft. Main: 1736
Sq. Ft. Lower: 0
Foundation Details: Crawl Space
Levels: One
Team Information
Buyer Team ID: TM100284
Buyer Team Mls Id: 76499
CoList Team ID: TM100642
CoList Team Key: 117959878
CoList Team Mls Id: R25527
List Team ID: TM100642
List Team Mls Id: R25527
Around this home
Schools
Independence Elementary School
Public PreK-5 • Assigned • 5.3mi
6/10
W. C. Sullivan Middle School
Public 6-8 • Assigned • 2.5mi
4/10
Rock Hill High School
Public 9-12 • Assigned • 5.3mi
4/10
Provided by GreatSchools
Lifestyle
Provided by Walk Score and Local Logic
Climate risks
1/10 Flood Factor
Minimal risk of a flood reaching the building in the next 30 years
1/10 Fire Factor
Unlikely to be in a wildfire in next 30 years
7/10 Heat Factor
7 days above 105° expected this year, 16 days in 30 years
6/10 Wind Factor
27% chance of strong winds in next 30 years
3/10 Air Factor
3 unhealthy days expected this year, 3 days in 30 years
Provided by First Street
Historical weather
Rock Hill, SC • 29730
Average low and high temperatures (°F)
50
30
58
37
71
46
78
54
79
60
89
69
93
73
82
68
81
65
73
52
66
45
54
35
Jan
Feb
Mar
Apr
May
Jun
Jul
Aug
Sep
Oct
Nov
Dec
Sun exposure
In this area, properties receive around 9.4 hours in
June and 5.4 hours in December, placing it above the
U.S. average for solar exposure.
9.4 hrs
5.4 hrs
JuneDecember
Provided by Shadowmap
Estimated sale price
$478,000 – $578,000
Reach more buyers when you sell with Redfin. Save up to $5,026 in fees.3 minutes to get started.