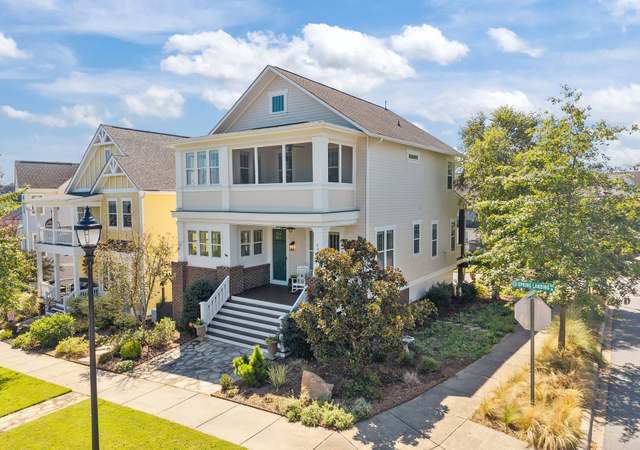
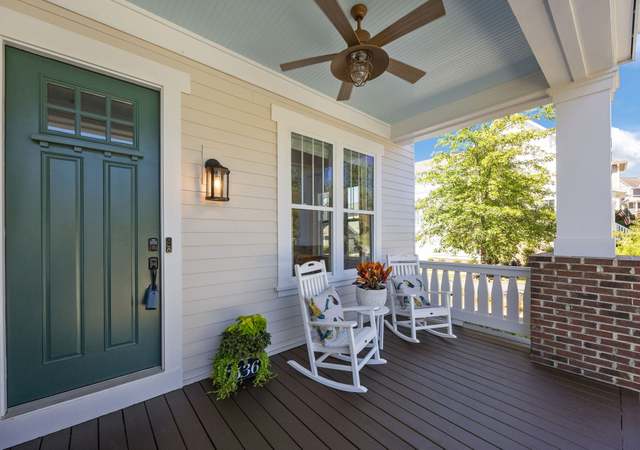
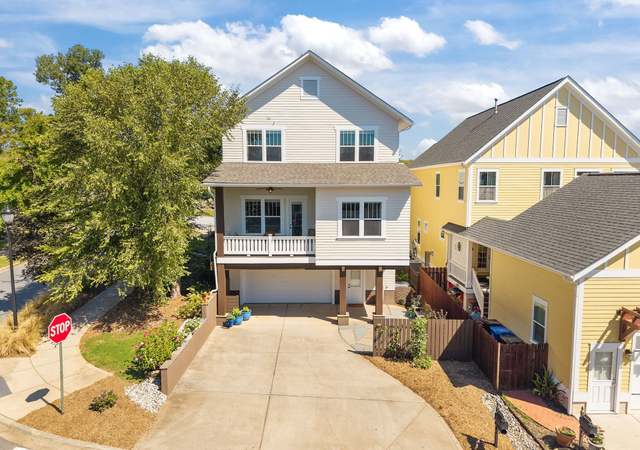
Absolutely stunning complete CUSTOM remodel in coveted Riverwalk just steps away from the Catawba River walking trail, restaurants, shopping and much more! This home has it all, no detail has been missed! The sellers are the founders of beloved Classica Homes. When they were unable to find exactly what they wanted in a personal home, they purchased this home with the idea to make it something special. They gutted it down to the drywall and renovated it from top to bottom including the exterior and outdoor living spaces. The custom details and finishes are endless. Even the mechanicals are new. Riverwalk is a special place like no other and the sellers fell in love with the ability to walk to dinner, the abundance of nature including the miles long paved trail along the river, plus the easy access to all that Fort Mill and Charlotte have to offer. Be sure to review the complete list of details on all the updates, upgrades and special features that this truly one of a kind home offers!
Beautifully maintained one-owner home in the desired Riverwalk community! Riverwalk includes an abundance of outdoor amenities including walking/biking trails, kayak/canoe launch, restaurants, shops, world-class BMX & Velodrome biking facilities, community pool, clubhouse, playground, & soccer fields. Features of the home include primary bedroom on the main floor w/ custom walk-in closet. Gas fireplace & built-in bookshelves in the living room, formal dining room, open kitchen layout w/ large island & breakfast bar seating. Oak hardwood flooring in all main living areas, primary BR, & loft w/ tile in the bathrooms & laundry. Outside is an entertainer's dream including mature landscaping w/ flagstone patio, fire pit, & BBQ grill built in, pathways, & in-ground irrigation. Oversized garage & parking pad. Refrigerator, W/D, Hot Tub, BBQ Grill, Ring Bells/Cameras & outdoor string lights all included. All new exterior paint was done in 2023. Privacy fence in rear yard was rebuilt in 2023.
CANOPYMLS as Distributed by MLS Grid #2124059
Jul 26, 2013
Sold
$338,750
$132/sq ft
Two-story home featuring master bedroom down, morning room, and sleeping porch. Environments for Living guarantee for quality, comfort, and control.
Year
Property tax
Land + Additions
Assessment*
2025
$5,505 (+43.5%)
$60,000 + $496,100
$556,100
2024
$3,837 (−0.7%)
$60,000 + $496,100
$556,100
2023
$3,863 (−0.5%)
$50,000 + $300,084
$350,084
2022
$3,884 (−0.2%)
$50,000 + $300,086
$350,086
2021
$3,891
$50,000 + $300,086
$350,086
2020
$3,891 (+6.1%)
$50,000 + $300,086
$350,086
2019
$3,667 (−4.0%)
$50,000 + $300,086
$350,086
2018
$3,820 (+3.4%)
$50,000 + $265,000
$315,000
2017
$3,696 (+1.2%)
$50,000 + $265,000
$315,000
2016
$3,652
$50,000 + $265,000
$315,000
Tax history for 790 Herrons Ferry Rd
Year
Property tax
Land + Additions
Assessment*
2025
$5,505 (+43.5%)
$60,000 + $496,100
$556,100
2024
$3,837 (−0.7%)
$60,000 + $496,100
$556,100
2023
$3,863 (−0.5%)
$50,000 + $300,084
$350,084
2022
$3,884 (−0.2%)
$50,000 + $300,086
$350,086
2021
$3,891
$50,000 + $300,086
$350,086
2020
$3,891 (+6.1%)
$50,000 + $300,086
$350,086
2019
$3,667 (−4.0%)
$50,000 + $300,086
$350,086
2018
$3,820 (+3.4%)
$50,000 + $265,000
$315,000
2017
$3,696 (+1.2%)
$50,000 + $265,000
$315,000
2016
$3,652
$50,000 + $265,000
$315,000
*Taxable value of land and structures on it ("additions") is determined regularly by local assessors and does not affect market price.
Public record
Public record
Zoning
Beds
—
Baths
3.5
Stories
2
Lot width
—
Lot depth
—
Lot size
5,111 Sq. Ft.
Year renovated
2022
Sq. Ft.
2,522
Year built
2013
Style
Single Family Residential
County
York County
APN
6620801012
Parking Spaces
—
Basement
—
Accessible
—
HOA Dues
—
Garage
—
Features
—
Last updated by owner on Aug 17, 2026.
MP-C
Master Planned Commercial District
The purpose of the MP-C district is to provide mixed-use retail and office development, with limited moderate and higher-density residential uses integrated into the development above street levels and as separate stand-alone uses.
Patio And Porch Features: Covered, Deck, Front Porch, Patio, Rear Porch
Exterior Features: In-Ground Irrigation
Fencing: Back Yard, Partial, Privacy
Waterfront Information
Waterfront Features: Paddlesport Launch Site - Community
Property Information
Property Type: Residential
Property Sub Type: Single Family Residence
Zoning Specification: MP-C
Lot Information
Lot Features: Level
Lot Size Area: 0.13
Lot Size Units: Acres
Lot Size Dimensions: 50x110x50x110
Road Surface Type: Concrete, Paved
Road Responsibility: Publicly Maintained Road
Utilities
Utility Information
Water Source: City
Sewer: Public Sewer
Utilities: Cable Available, Electricity Connected, Wired Internet Available
Location
Multi-Unit Information
Restrictions: Architectural Review
HOA Information
Association Name: William Douglas Property Management
Association Email: hoa@wmdouglas.com
HOA Subject To Dues: Mandatory
HOA Subject To: Required
Association Fee: $1,303
Association Fee Frequency: Annually
Association Annual Expense: 1303.00
School Information
Elementary School: Independence
Middle Or Junior High School: Sullivan
High School: Rock Hill
Location Information
Directions: I77, take exit 83 - Sutton Rd, turn left onto S Sutton Rd, turn right onto US-21, turn left onto Dunkins Ferry Rd, turn left onto Terrace Park, turn right onto Rapid Run Rd, turn right onto Herrons Ferry Rd, property is on the right.
Community Information
Community Features: Clubhouse, Outdoor Pool, Playground, Recreation Area, Sidewalks, Street Lights, Walking Trails
Public facts
Beds: —
Baths: 3.5
Sq. Ft.: 2,522
Stories: 2.0
Lot Size: 5,111 square feet
Style: Single Family Residential
Year Built: 2013
Year Renovated: 2022
County: York County
APN: 6620801012
Home facts updated by county records on Aug 17, 2026
Other
Auction Information
Is Auction: 0
Listing Information
Exception YN: 0
Green Information
Green Verification Count: 0
Home Information
Total Property HLA Sq. Ft.: 2565
Living Area: 2565
Above Grade Finished Area: 2,565
Sq. Ft. Upper: 1185
Sq. Ft. Third: 0
Sq. Ft. Main: 1380
Sq. Ft. Lower: 0
Second Living Quarters Heated Living Area: 0
Foundation Details: Crawl Space
Levels: Two
Security Features: Security System
Around this home
Schools
Independence Elementary School
Public PreK-5 • Assigned • 5.3mi
6/10
W. C. Sullivan Middle School
Public 6-8 • Assigned • 2.5mi
4/10
Rock Hill High School
Public 9-12 • Assigned • 5.3mi
4/10
Provided by GreatSchools
Lifestyle
Provided by Walk Score and Local Logic
Climate risks
1/10 Flood Factor
Minimal risk of a flood reaching the building in the next 30 years
1/10 Fire Factor
Unlikely to be in a wildfire in next 30 years
7/10 Heat Factor
7 days above 105° expected this year, 16 days in 30 years
6/10 Wind Factor
27% chance of strong winds in next 30 years
3/10 Air Factor
3 unhealthy days expected this year, 3 days in 30 years
Provided by First Street
Historical weather
Rock Hill, SC • 29730
Average low and high temperatures (°F)
50
30
58
37
71
46
78
54
79
60
89
69
93
73
82
68
81
65
73
52
66
45
54
35
Jan
Feb
Mar
Apr
May
Jun
Jul
Aug
Sep
Oct
Nov
Dec
Sun exposure
In this area, properties receive around 9.4 hours in
June and 5.4 hours in December, placing it above the
U.S. average for solar exposure.
9.4 hrs
5.4 hrs
JuneDecember
Provided by Shadowmap
Estimated sale price
$790,000 – $957,000
Reach more buyers when you sell with Redfin. Save up to $8,313 in fees.3 minutes to get started.