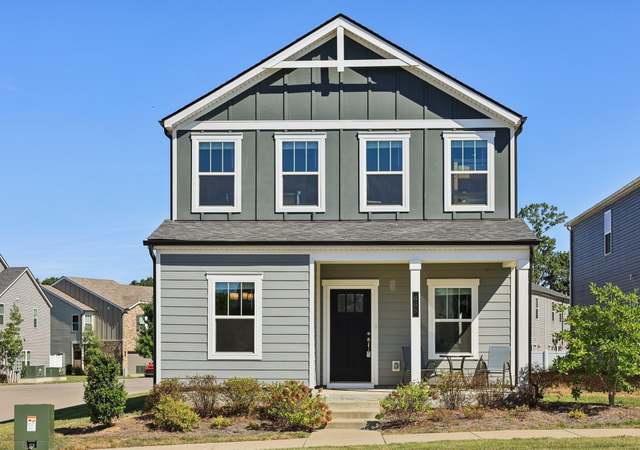
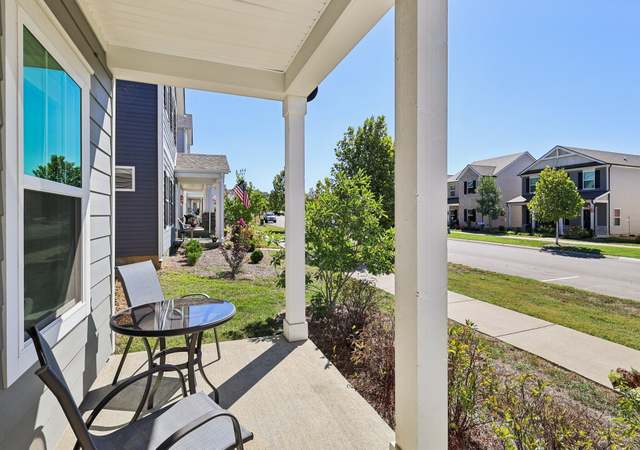
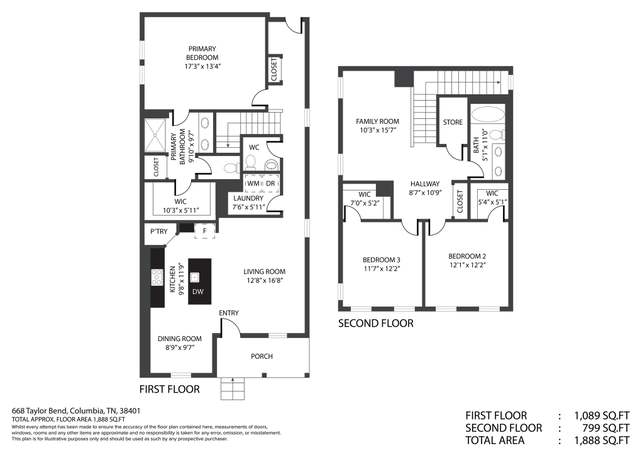
Reduced, and priced to sell! This meticulously maintained 3-bedroom, 2.5-bath has ZERO steps to enter and includes the following smart features: a thermostat, ring doorbell and remote garage access for efficiency and peace of mind. The finished garage offers plenty of space and storage. With an acceptable offer, a street-legal golf cart is included! This is ideal for quick trips to Riverside, downtown Columbia, or exploring the neighborhood. This charming home backs up to green space. The neighborhood has a playground, pavilion, dog park, firepit and walking trails. The trail runs along the Duck river. Amazing home in an awesome location! As a bonus, all furniture is negotiable!
Single-familyProperty Type
2020Year Built
3,920 sq ftLot Size
$187Est. Price/Sq.Ft.
2 car garageParking
Listed by Kelly Clayton• Keller Williams Realty Nashville/Franklin
Brand NEW energy-efficient home! Send the kids up to play in the Calhoun's loft while you entertain on the open-concept main level. The owner's entry keeps shoes and backpacks organized. The owner's suite features a luxurious bath and walk-in closet. Taylor Landing community in heart of Columbia, minutes from the town square. Community will have walking trails, dog park, playground & activity lawn with views of the Duck River!
REALTRACS as Distributed by MLS Grid #2187319
Jan 29, 2021
Sold
$279,990
$140/sq ft
Dec 30, 2020
Pending
—
Oct 29, 2020
Price Changed
$279,990
$140/sq ft
Oct 9, 2020
Relisted
—
Oct 6, 2020
Listing Removed
—
Sep 8, 2020
Listed
$283,990
$142/sq ft
+7
Brand NEW energy-efficient home! Send the kids up to play in the Tanner’s loft while you entertain on the open-concept main level. The owner’s entry keeps shoes and backpacks organized. This home features oak EVP flooring, and granite countertops in our Essential package. Taylor Landing community in heart of Columbia, minutes from the town square. Community will have walking trails, dog park, playground & activity lawn with views of the Duck River!
Year
Property tax
Land + Additions
Assessment*
2025
$2,228
2024
$2,228
2023
$2,228 (+3.2%)
2022
$2,158 (−4.9%)
2021
$2,270
Tax history for 645 Taylor Bend Rd
Year
Property tax
Land + Additions
Assessment*
2025
$2,228
2024
$2,228
2023
$2,228 (+3.2%)
2022
$2,158 (−4.9%)
2021
$2,270
*Taxable value of land and structures on it ("additions") is determined regularly by local assessors and does not affect market price.
Public record
Public record
Permits
Beds
3
Baths
2.5
Stories
2
Lot width
35 ft.
Lot depth
119 ft.
Lot size
3,920
Year renovated
2020
Sq. Ft.
1,993
Year built
2020
Style
Single Family Residential
County
Maury County
APN
090H B 01100 000
Parking Spaces
2
Basement
No
Accessible
No
HOA Dues
$105 /month
Garage
Yes
Features
Green
Last updated by owner on Jan 16, 2026.
Jan 25, 2021 • Final
New building
New construction
Jan 25, 2021 • Final
Plumbing
Install new plumbing in a residential building.
Plumbing
Permit history is from public records and may be incomplete or inaccurate. Redfin and its agents make no representations about the property condition or permit status. Buyers should independently verify all information.
Property details
Parking
Parking Information
Covered Spaces: 2
Parking Total: 2
Parking Features: Garage Door Opener, Garage Faces Rear
Garage Spaces: 2
Has Attached Garage
Has Garage
Interior
Bedroom Information
# of Bedrooms: 3
# of Bedrooms Main: 0
Bathroom Information
# of Full Baths (Total): 2
# of Half Baths (Total): 1
Room 1 Information
Room Type: Bedroom 1
Room Features: Walk-In Closet(s)
Room Dimensions: 19x13
Room 2 Information
Room Type: Bedroom 2
Room Features: Walk-In Closet(s)
Room Dimensions: 13x11
Room 3 Information
Room Type: Bedroom 3
Room Features: Walk-In Closet(s)
Room Dimensions: 12x11
Room 4 Information
Room Type: Master Bathroom
Room Features: Double Vanity
Room 5 Information
Room Type: Dining Room
Room Features: Separate
Room Dimensions: 10x9
Room 6 Information
Room Type: Kitchen
Room Features: Eat-in Kitchen
Room Dimensions: 14x14
Room 7 Information
Room Type: Living Room
Room Features: Separate
Room Dimensions: 19x15
Basement Information
Basement Features: None
Heating & Cooling
Has Heating
Heating Information: Electric, Heat Pump
Has Cooling
Cooling Information: Central Air, Electric
Interior Features
Interior Features: Open Floorplan, Smart Thermostat, Walk-in Closet(s)
Appliances: Electric Oven, Electric Range, Dishwasher, Disposal, Microwave, Refrigerator
Flooring: Tile, Vinyl
Exterior
Building Information
Construction Materials: Hardboard Siding, Vinyl Siding
Middle Or Junior High School: E. A. Cox Middle School
High School: Columbia Central High School
Location Information
Directions: From I-65S, take exit 53 for TN 396/Saturn Pkwy. Keep left to continue on TN 396 W. Exit to US 31S towards Columbia. Go right onto US-412/US-43. 1st left onto Theta Pike. Community entrance is on the right.

Public facts
Beds: 3
Baths: 2.5
Sq. Ft.: 1,993
Stories: 2.0
Parking Spaces: 2
Basement: No
Accessible: No
Lot Size: 3,920 square feet
Style: Single Family Residential
Year Built: 2020
Year Renovated: 2020
County: Maury County
APN: 090H B 01100 000
HOA Dues: $105/month
Garage: Yes
Features: Green
Home facts updated by owner on Jan 16, 2026
Other
Green Information
Green Energy Efficient: Water Heater, Low VOC Paints, Thermostat, Insulation