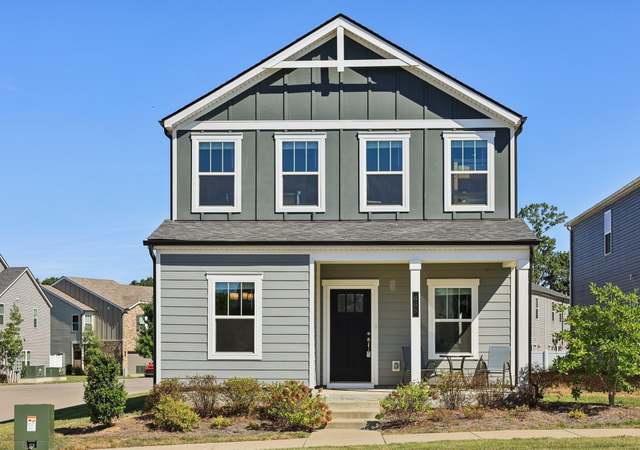
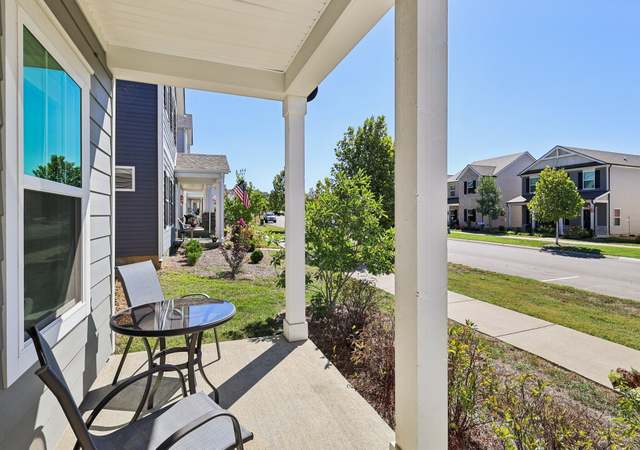
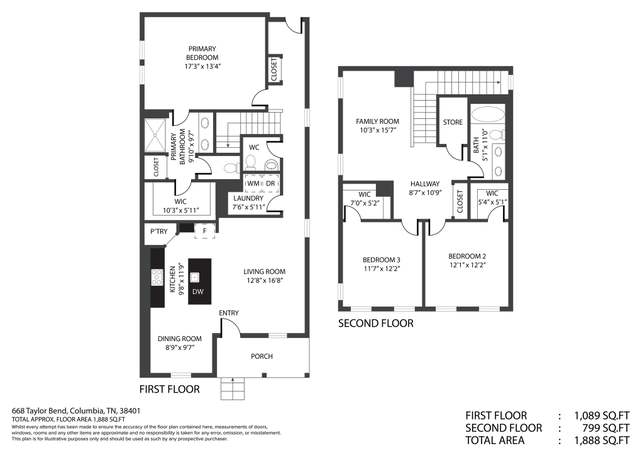
Holiday Move-In Special! 3.5% Assumable Loan. Nice 30-cu. ft. door-in-door refrigerator with craft ice balls perfect for all the extra space needed for holiday PLUS Your HOA dues Paid for ONE YEAR with an Accepted Offer. Come see this "Move-in Ready, Like New-Energy Efficient-Smart Home" in Popular the Taylor Landing on Saturday at the Open House from 2pm-4pm. Your new home offers a "lock and go" lifestyle with all the lawn care included in the HOA. Your new Home is nicely landscaped, sits on a premium lot backing to green space and is walkable to the community playground, dog park, walking trails and activity space with private Duck River Access for canoeing and kayaking coming soon! Home Features include an open floor plan, beautiful Kitchen with SS appliances & granite countertops, spacious bedrooms, laundry and bedrooms on the same level, a whole home dehumidifier and Programmable Thermostat. The Heated and Cooled Garage makes it a great flex space for a workout area, kids play area, workshop, storage...the possibilities are endless. The large driveway provides ample parking space for 4 cars. Community offers sidewalks and streetlights and quick access to Historic Downtown Columbia Square, Shops, Dining and More! Call today for a showing or more information!
Single-familyProperty Type
2020Year Built
4,356 sq ftLot Size
$185Est. Price/Sq.Ft.
2 garage spacesParking
Listed by Laurie Marks• Realty One Group Music City
Contact: 6159432779
Bought with Bernie Gallerani• Bernie Gallerani Real Estate
*Taxable value of land and structures on it ("additions") is determined regularly by local assessors and does not affect market price.
Public record
Public record
Permits
Beds
—
Baths
2.5
Stories
2
Lot width
42 ft.
Lot depth
119 ft.
Lot size
5,047 Sq. Ft.
Year renovated
2020
Sq. Ft.
2,064
Year built
2020
Style
Single Family Residential
County
Maury County
APN
090H C 02300 000
Parking Spaces
—
Basement
—
Accessible
—
HOA Dues
—
Garage
—
Features
—
Last updated by owner on Aug 13, 2026.
Feb 23, 2021 • Final
Plumbing
Install new plumbing in a residential building.
Plumbing
Feb 23, 2021 • Final
New building
New construction
Permit history is from public records and may be incomplete or inaccurate. Redfin and its agents make no representations about the property condition or permit status. Buyers should independently verify all information.
Property details
Parking
Parking Information
Covered Spaces: 2
Parking Total: 6
Parking Features: Garage Door Opener, Garage Faces Rear, Driveway
Open Parking Spaces: 4
Garage Spaces: 2
Has Attached Garage
Has Garage
Interior
Bedroom Information
# of Bedrooms: 3
# of Bedrooms Main: 0
Bathroom Information
# of Full Baths (Total): 2
# of Half Baths (Total): 1
Room 1 Information
Room Type: Bedroom 1
Room Features: Suite
Room Dimensions: 19x13
Room 2 Information
Room Type: Bedroom 2
Room Features: Walk-In Closet(s)
Room Dimensions: 13x11
Room 3 Information
Room Type: Bedroom 3
Room Features: Walk-In Closet(s)
Room Dimensions: 12x11
Room 4 Information
Room Type: Master Bathroom
Room Features: Double Vanity
Room 5 Information
Room Type: Dining Room
Room Features: Combination
Room Dimensions: 9x9
Room 6 Information
Room Type: Kitchen
Room Features: Pantry
Room Dimensions: 14x14
Room 7 Information
Room Type: Living Room
Room Features: Great Room
Room Dimensions: 19x15
Basement Information
Basement Features: None
Heating & Cooling
Has Heating
Heating Information: Central
Has Cooling
Cooling Information: Central Air
Interior Features
Interior Features: Ceiling Fan(s), Extra Closets, Open Floorplan, Pantry, Smart Camera(s)/Recording, Smart Light(s), Smart Thermostat, Walk-in Closet(s)
Appliances: Electric Oven, Electric Range, Dishwasher, Disposal, ENERGY STAR Qualified Appliances, Microwave, Stainless Steel Appliance(s)
Flooring: Carpet, Laminate, Tile
Exterior
Building Information
Construction Materials: Hardboard Siding, Vinyl Siding
Roof: Shingle
Exterior Features
Patio And Porch Features: Porch, Covered
Waterfront Information
Waterfront Features: Year Round Access
Property Information
Property Type: Residential
Property Sub Type: Single Family Residence
Above Grade Finished Area: 2,064
Above Grade Finished Area Units: Square Feet
Above Grade Finished Area Source: Professional Measurement
Below Grade Finished Area Units: Square Feet
Below Grade Finished Area Source: Professional Measurement
Lot Information
Lot Features: Level
Lot Size Area: 0.1
Lot Size Units: Acres
Lot Size Acres: 0.1
Lot Size Dimensions: 42.09 X 119.90 IRR
Lot Size Source: Calculated from Plat
Financial
Tax Information
Tax Annual Amount: $2,248
Utilities
Utility Information
Water Source: Public
Sewer: Public Sewer
Utilities: Water Available, Cable Connected
Location
HOA Information
Has HOA
Association Amenities: Dog Park, Park, Playground, Sidewalks, Underground Utilities, Trail(s)
Association Fee: $99
Association Fee Frequency: Monthly
Association Fee 2: $300
Association Fee 2 Frequency: One Time
Association Fee Includes: Maintenance Grounds
School Information
Elementary School: R Howell Elementary
Middle Or Junior High School: E. A. Cox Middle School
High School: Columbia Central High School
Location Information
Directions: From Nashville: I65 S, take exit 53 for TN-396/Saturn Pkwy. Keep left to continue on TN-396 W. Exit to US31 S toward Columbia. Right onto US-412/US-43 S. 1st left onto Theta Pike. Community entrance is on right.
Topography: Level
Community Information
Pets Allowed: Yes
Public facts
Beds: —
Baths: 2.5
Sq. Ft.: 2,064
Stories: 2.0
Lot Size: 5,047 square feet
Style: Single Family Residential
Year Built: 2020
Year Renovated: 2020
County: Maury County
APN: 090H C 02300 000
Home facts updated by county records on Aug 13, 2026
Other
Green Information
Green Energy Efficient: Windows, Low VOC Paints, Thermostat, Insulation