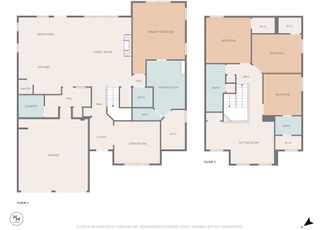
Fresh interior paint and ready for you! Welcome to 1125 Pebble Run Road in the sought-after Durham Farms community of Hendersonville. Built in 2022, this spacious Radnor plan by Lennar is one of the only homes in Durham Farms to feature a basement, making it a truly rare find. With nearly 3,000 square feet on the main two levels, plus an unfinished walk-out basement not included in the square footage, this home offers unmatched potential for future expansion. Inside, you’ll find 5 bedrooms, 3.5 bathrooms, and an open layout designed for modern living. The main-level owner’s suite provides convenience and privacy, while the gourmet kitchen features gas appliances, double ovens, and stylish finishes that flow seamlessly into the great room for easy entertaining. A dedicated office/flex space and upstairs bonus room give you plenty of options for work, play, or relaxation. Outdoors, enjoy a covered front porch, covered rear deck, and a large fenced-in backyard—perfect for pets, play, or creating your own private retreat. Durham Farms is known for its resort-style amenities including a clubhouse, fitness center, pool, playground, walking trails, and vibrant community events. Zoned for Burrus Elementary, Knox Doss Middle, and Beech High School, this home combines comfort, community, and one-of-a-kind design in one of Hendersonville’s most desirable neighborhoods.
Situated On A Private Homesite - This Radnor Offers An Unfinished Walkout Basement featuring 5 beds, 3.5 baths, Owner's Suite on Main Gourmet kitchen with gas appliances, office/flex space,, and bonus room, This home also includes a covered front porch, covered rear deck, treelined backyard, and smart home products that come standard! In Hendersonville's fastest growing community with beautiful amenities! Interest Rate Incentives Available On Full Price Homes w/ Lennar Mortgage!
Year
Property tax
Land + Additions
Assessment*
2025
$3,723
2024
$3,723
2023
$3,724
Tax history for 1125 Pebble Run Rd
Year
Property tax
Land + Additions
Assessment*
2025
$3,723
2024
$3,723
2023
$3,724
*Taxable value of land and structures on it ("additions") is determined regularly by local assessors and does not affect market price.
Public record
Public record
Zoning
Permits
Beds
—
Baths
—
Stories
2
Lot width
—
Lot depth
—
Lot size
8,015 Sq. Ft.
Year renovated
2022
Sq. Ft.
3,018
Year built
2022
Style
Single Family Residential
County
Sumner County
APN
138C D 00600 000
Parking Spaces
—
Basement
—
Accessible
—
HOA Dues
—
Garage
—
Features
—
Last updated by owner on Jul 21, 2026.
MXR
Mixed Residential District
The Mixed Residential District (MXR) coincides with the Mixed-Use Neighborhood character area in Chapter 3 of the Hendersonville Land Use and Transportation Plan and is intended to accommodate developments that are master planned to include a variety of residential dwelling types along with commercial uses that serve the neighborhood. Complimentary institutional uses are also allowed. The uses in these districts should integrated in such a way that all types of uses work together to create a cohesive development. This district is permitted only with a Planned Development overlay Plan as per Chapter 8 (Planned Development Districts).
Feb 23, 2023 • Final
Electrical permit - new construction (residential)
Install electrical wiring in a new single-family home. Install a temporary utility pole, complete the rough-in electrical work, and provide a service release for the electrical panel.
Electrical
Feb 22, 2023 • Final
Mechanical (residential) - mechanical / gas
Install a prefabricated gas fireplace in a new single-family home.
Gas
HVAC
Permit history is from public records and may be incomplete or inaccurate. Redfin and its agents make no representations about the property condition or permit status. Buyers should independently verify all information.
Property details
Parking
Parking Information
Covered Spaces: 2
Parking Total: 2
Parking Features: Attached, Driveway
Garage Spaces: 2
Has Attached Garage
Has Garage
Interior
Bedroom Information
# of Bedrooms: 5
# of Bedrooms Main: 1
Bathroom Information
# of Full Baths (Total): 3
# of Half Baths (Total): 1
Room 1 Information
Room Type: Bedroom 1
Room Features: Suite
Room Dimensions: 15x20
Room 2 Information
Room Type: Bedroom 2
Room Features: Extra Large Closet
Room Dimensions: 15x13
Room 3 Information
Room Type: Bedroom 3
Room Features: Extra Large Closet
Room Dimensions: 13x12
Room 4 Information
Room Type: Bedroom 4
Room Features: Bath
Room Dimensions: 11x12
Room 5 Information
Room Type: Master Bathroom
Room Features: Suite
Room 6 Information
Room Type: Recreation Room
Room Dimensions: 15x17
Room 7 Information
Room Type: Dining Room
Room Features: Formal
Room Dimensions: 13x12
Room 8 Information
Room Type: Kitchen
Room Dimensions: 20x11
Room 9 Information
Room Type: Living Room
Room Features: Great Room
Room Dimensions: 18x20
Room 10 Information
Room Type: Other Room
Room Dimensions: 12x15
Basement Information
Basement Features: Unfinished
Fireplace Information
Has Fireplace
# of Fireplaces: 1
Fireplace Features: Gas, Great Room
Heating & Cooling
Has Heating
Heating Information: Forced Air
Has Cooling
Cooling Information: Central Air, Dual
Interior Features
Interior Features: Walk-in Closet(s), Kitchen Island






 United States
 Canada