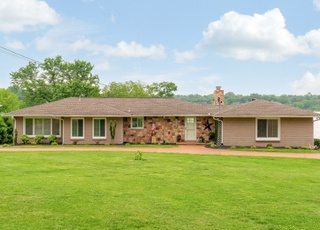
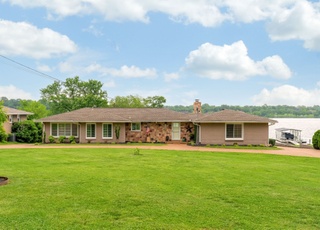
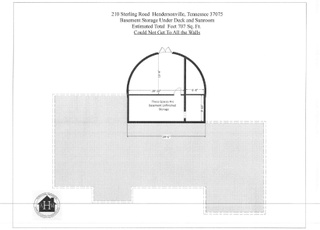
Fully permitted and renovated to code Classic HVILLE Home just minutes from Sanders Ferry Park and boat ramp; bring your boat. NO HOA. Metal roof 5 years old. All NEW wiring, plumbing, and fixtures, and throughout. Replacement Windows. NEW HVAC and duct throughout, refinished hardwood, new doors and trim, custom-designed cabinetry to ceiling, Granite, SS appliances. Fully finished basement including entertainment room and hobby room w/ wet bar. See feature list in documents with video.
Great location near the lake and close to downtown Hendersonville! Being sold as-is to settle an estate. Gorgeous land! New metal roof 2016, windows replaced on main level, original hardwoods, plus a fantastic two-story 1400+ sq ft wired barn/shop/studio/garage! House needs repairs and updating but has tons of potential!
As the MLS and public records start to fill up, we'll list the details here.
Public record
Public record
Zoning
Permits
Beds
—
Baths
—
Stories
—
Lot width
204 ft.
Lot depth
221 ft.
Lot size
—
Year renovated
—
Sq. Ft.
—
Year built
—
Style
Single Family Residential
County
Sumner County
APN
083172A A 03400 00005172A
Parking Spaces
—
Basement
—
Accessible
—
HOA Dues
—
Garage
—
Features
—
Last updated by owner on Feb 18, 2023.
SR-1
Suburban Residential Low-Density District
The Suburban Residential Low-Density District SR-1 coincides with the Suburban Living character areas in Chapter 3 of the Hendersonville Land Use and Transportation Plan and is intended to accommodate primarily low density detached residential development along with complimentary institutional uses that would not be detrimental to the residential character of the district. These areas are characterized by primarily detached residential subdivisions which are traditionally auto dependent and separated from other uses to protect the residential nature.
Permitted uses
Include but are not limited to:
Housing-Single unit
Housing-Multiple units
Infrastructure
Office
Public service
Fire house
Police station
Golf related
Mar 30, 2022 • Final
Bldg res - new single family
Construct a new one-story single-family home with a bonus room above the garage, an attached garage, and porch and patio areas.
New construction
Mar 29, 2022 • Final
Mechanical (residential) - new construction - mechanical
Gas
HVAC
Plumbing
Permit history is from public records and may be incomplete or inaccurate. Redfin and its agents make no representations about the property condition or permit status. Buyers should independently verify all information.
Appliances: Dishwasher, Microwave, Refrigerator, Electric Oven, Electric Range
Flooring: Carpet, Wood, Laminate, Tile
Exterior
Building Information
Construction Materials: Brick, Vinyl Siding
Roof: Metal
Exterior Features
Patio And Porch Features: Deck, Covered, Patio
Property Information
Property Type: Residential
Property Sub Type: Single Family Residence
Above Grade Finished Area: 1,350
Above Grade Finished Area Units: Square Feet
Above Grade Finished Area Source: Assessor
Below Grade Finished Area: 1,350
Below Grade Finished Area Units: Square Feet
Below Grade Finished Area Source: Assessor
Lot Information
Lot Size Area: 0.47
Lot Size Units: Acres
Lot Size Acres: 0.47
Lot Size Source: Survey
Financial
Tax Information
Tax Annual Amount: $1,952
Utilities
Utility Information
Water Source: Public
Sewer: Public Sewer
Utilities: Electricity Available, Water Available
Location
School Information
Elementary School: Walton Ferry Elementary
Middle Or Junior High School: V G Hawkins Middle School
High School: Hendersonville High School
Location Information
Directions: I-65N to Hendersonville, TN-386 N/Vietnam Veterans Blvd. Take exit 3 from to US-31E N/Johnny Cash Pkwy/W Main St, Take Right on Imperial Blvd, and Right on Sanders Ferry Rd Left on Sterling Court andThen Right Sterling Rd house is on the right.
Public facts
Beds: —
Baths: —
Sq. Ft.: —
Stories: —
Lot Size: —
Style: Single Family Residential
Year Built: —
Year Renovated: —
County: Sumner County
APN: 083172A A 03400 00005172A
Home facts updated by county records on Feb 18, 2023
Other
Green Information
Green Energy Efficient: Thermostat
Home Information
Living Area: 2700
Living Area Units: Square Feet
Living Area Source: Assessor
Building Area Total: 2700
Building Area Units: Square Feet
Building Area Source: Assessor
Year Built Details: RENOV
Levels: Two
Security Features: Smoke Detector(s)
Around this home
Schools
Walton Ferry Elementary School
Public K-5 • Assigned • 1.2mi
8/10
V G Hawkins Middle School
Public 6-8 • Assigned • 1.8mi
7/10
Hendersonville High School
Public 9-12 • Assigned • 3.2mi
7/10
Provided by GreatSchools
Lifestyle
Provided by Walk Score and Local Logic
Climate risks
1/10 Flood Factor
Minimal risk of a flood reaching the building in the next 30 years
1/10 Fire Factor
Unlikely to be in a wildfire in next 30 years
6/10 Heat Factor
7 days above 106° expected this year, 20 days in 30 years
4/10 Wind Factor
10% chance of strong winds in next 30 years
3/10 Air Factor
1 unhealthy days expected this year, 4 days in 30 years
Provided by First Street
Historical weather
Hendersonville, TN • 37075
Average low and high temperatures (°F)
44
25
54
33
70
45
76
54
78
59
87
68
91
73
88
67
86
62
75
52
63
45
51
36
Jan
Feb
Mar
Apr
May
Jun
Jul
Aug
Sep
Oct
Nov
Dec
Sun exposure
In this area, properties receive around 9.3 hours in
June and 4.1 hours in December, placing it below the
U.S. average for solar exposure.
9.3 hrs
4.1 hrs
JuneDecember
Provided by Shadowmap
Estimated sale price
$553,000 – $670,000
Reach more buyers when you sell with Redfin. Save up to $5,818 in fees.3 minutes to get started.