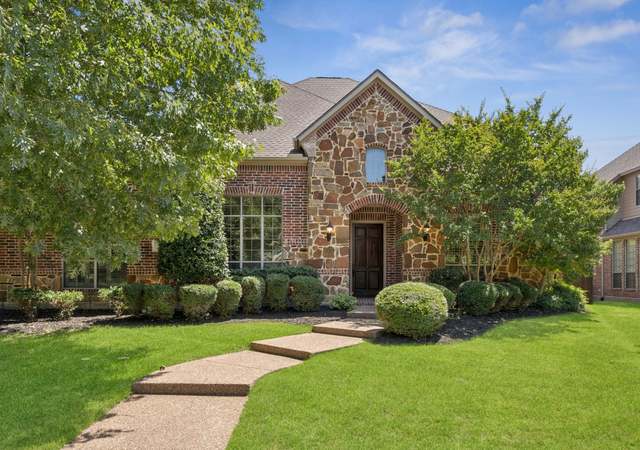
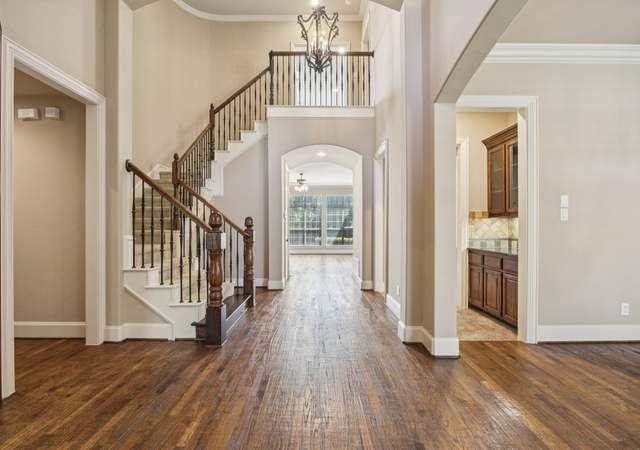
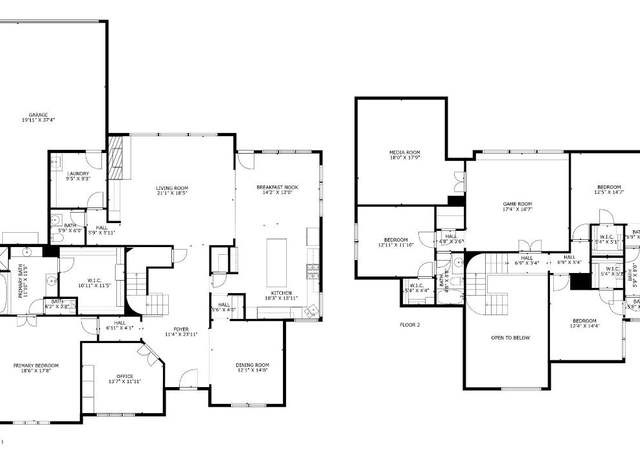
Stunning 4 BR, 3.1 Bath in sought after Twin Creeks. Beautiful finish out includes executive study with coffered ceiling and custom built in cabinetry, extensive wood flooring, private master suite with spa-like ensuite bath, elegant formal dining, plantation shutters and much more! The large island kitchen, complete with granite counters, solid wood cabinetry, double ovens and butler’s pantry opens to oversized family room with stone fireplace and tons of natural light. Upstairs you will find 3 additional bedrooms, 2 baths, game room and media. Pool sized back yard and covered patio! All this with tons of storage, great location, Twin Creeks amenities and Allen schools! #realtytown3
Single-familyProperty Type
2003Year Built
9,583 sq ftLot Size
$206Est. Price/Sq.Ft.
3 car garageParking
Listed by Shirl McKinney• Keller Williams Frisco Stars
Stunning Huntington with all the extras! Handscraped wd flrs, shutters, custom texture & paint, smart house wiring, SS wiring in fam rm, game rm, media, back patio, DR & master BR. Gorgeous, spacious kitchen with huge granite island, SS applnces, BI fridge, dbl ovens, 5 burner cooktop. Great study, luxurious master suite down, 3 BR, 2 Bths up. Big gm rm & media rm up. Impressive inside and out! Bring your pickiest buyers & they will be impressed.
NTREIS #11671699
Jan 16, 2012
Listing Removed
—
Jan 1, 2012
Relisted
—
Jan 1, 2012
Listing Removed
—
Oct 13, 2011
Listed
$430,000
$109/sq ft
Public Records
Jul 5, 2005
Sold
*
NTREIS #10241901
May 25, 2005
Listing Removed
—
Jan 25, 2005
Listed
$419,900
$106/sq ft
Year
Property tax
Land + Additions
Assessment*
2025
$13,927 (+5.7%)
$215,000 + $571,068
$786,068
2024
$13,171 (+8.9%)
2023
$12,098 (−0.7%)
2022
$12,182 (+2.7%)
2021
$11,861 (+0.1%)
$140,000 + $417,860
$557,860
2020
$11,847 (+0.8%)
$130,000 + $415,621
$545,621
2019
$11,758 (−1.2%)
$130,000 + $403,448
$533,448
2018
$11,903 (+2.6%)
$130,000 + $385,274
$515,274
2017
$11,605 (−0.9%)
$110,000 + $383,416
$493,416
2016
$11,716 (+6.0%)
$110,000 + $383,416
$493,416
2015
$11,058 (+2.1%)
$110,000 + $378,269
$488,269
2014
$10,835 (+10.6%)
$100,000 + $333,965
$433,965
2012
$9,795 (−3.1%)
$100,000 + $316,867
$416,867
2011
$10,107 (+4.8%)
$100,000 + $284,355
$384,355
2010
$9,644
2009
$9,644
Tax history for 1222 Rio Grande Dr
Year
Property tax
Land + Additions
Assessment*
2025
$13,927 (+5.7%)
$215,000 + $571,068
$786,068
2024
$13,171 (+8.9%)
2023
$12,098 (−0.7%)
2022
$12,182 (+2.7%)
2021
$11,861 (+0.1%)
$140,000 + $417,860
$557,860
2020
$11,847 (+0.8%)
$130,000 + $415,621
$545,621
2019
$11,758 (−1.2%)
$130,000 + $403,448
$533,448
2018
$11,903 (+2.6%)
$130,000 + $385,274
$515,274
2017
$11,605 (−0.9%)
$110,000 + $383,416
$493,416
2016
$11,716 (+6.0%)
$110,000 + $383,416
$493,416
2015
$11,058 (+2.1%)
$110,000 + $378,269
$488,269
2014
$10,835 (+10.6%)
$100,000 + $333,965
$433,965
2012
$9,795 (−3.1%)
$100,000 + $316,867
$416,867
2011
$10,107 (+4.8%)
$100,000 + $284,355
$384,355
2010
$9,644
2009
$9,644
*Taxable value of land and structures on it ("additions") is determined regularly by local assessors and does not affect market price.
Public record
Public record
Permits
Beds
4
Baths
3.5
Stories
2
Lot width
—
Lot depth
—
Lot size
9,782 Sq. Ft.
Year renovated
2010
Sq. Ft.
3,909
Year built
2003
Style
Single Family Residential
County
Collin County
APN
R-4950-00H-0130-1
Parking Spaces
—
Basement
—
Accessible
—
HOA Dues
—
Garage
—
Features
—
Last updated by owner on Sep 18, 2026.
Jan 20, 2021 • Final
Hvac/mechanical - residential
Complete heating and air conditioning system replacement.
HVAC
Permit history is from public records and may be incomplete or inaccurate. Redfin and its agents make no representations about the property condition or permit status. Buyers should independently verify all information.
Property details
Parking
Parking Information
Carport Spaces: 0
Covered Spaces: 3
Open Parking Spaces: 0
Parking Features: Garage Door Opener, Garage, Garage Faces Rear, Oversized
Parking & Garage
Has Garage
Has Attached Garage
Garage Spaces: 3
Garage Width: 30
Garage Length: 20
Interior
Virtual Tour
Bathroom Information
Bathrooms Full: 3
Bathrooms Half: 1
Bathrooms Total Decimal: 3.1
Bathrooms Total Integer: 4
Bedroom Information
Bedrooms Total: 4
Fireplace Information
Fireplaces Total: 1
Fireplace Features: Gas Logs, Gas Starter, Wood Burning
Heating & Cooling
Cooling: Ceiling Fan(s), Central Air, Electric, Zoned
Heating: Central, Natural Gas, Zoned
Interior Features
Appliances: Dishwasher, Disposal, Double Oven, Electric Oven, Gas Cooktop, Microwave, Plumbed For Gas in Kitchen, Plumbed for Ice Maker
Number Of Living Areas: 3
Number Of Dining Areas: 2
Living Area: 3963.00
Levels: Two
Flooring: Carpet, Ceramic Tile, Wood
Interior Features: Cable TV Available, Decorative Lighting, High Speed Internet Available, Vaulted Ceiling(s)
Window Features: Bay Window(s), Plantation Shutters, Window Coverings
Laundry Features
Laundry Features: Electric Dryer Hookup, Full Size W/D Area, Washer Hookup