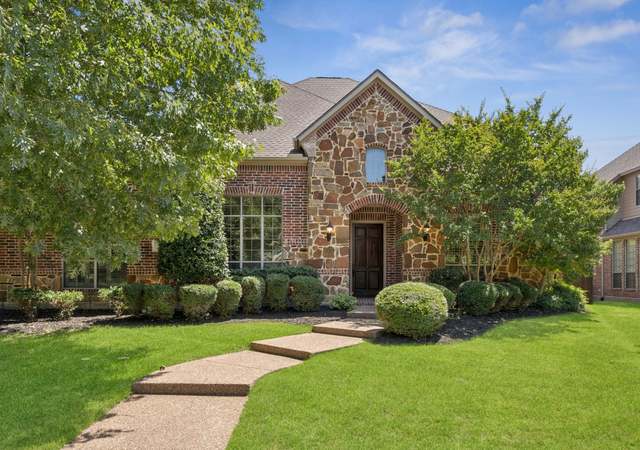
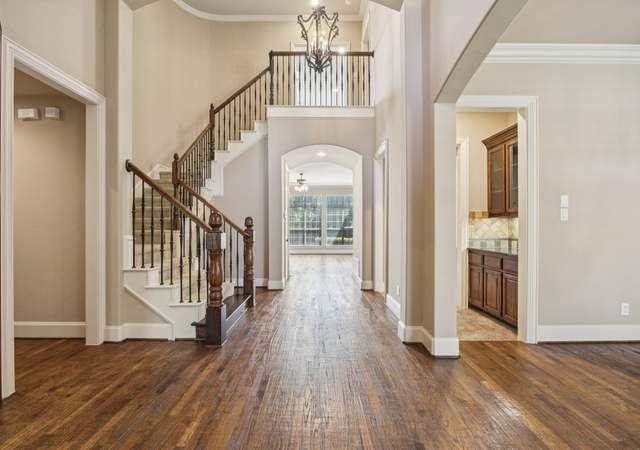
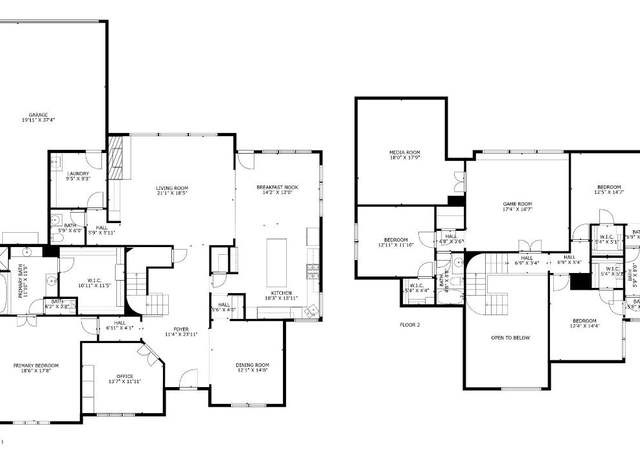
Immaculate Huntington-built home in the master planned community of Twin Creeks! Bright & open floor plan with beautiful finishes, abundant storage & all the extras: extended wood floors, new carpet, plantation shutters, fresh interior paint & more! Fabulous island kitchen with SS appliances, custom painted cabinetry, double ovens, Butler's pantry & planning desk! Warm family room with stone fireplace & wall of windows looking out to the private backyard & relaxing pool. Huge master suite & home office downstairs. 3 BRs, game room & media room up. Beautiful drive-up with lush landscaping! Fabulous private backyard with pool, extended decking, several seating areas & beautifully landscaped side yard with room for pets! Walk to highly rated Boon elementary, amenity center & park via hike & bike trail down the street. Enjoy the many amenities of the Twin Creeks community with 2 pools, parks, playgrounds, tennis, hike & bike trails, Arnold Palmer designed golf course & more!
Single-familyProperty Type
2002Year Built
9,148 sq ftLot Size
$215Est. Price/Sq.Ft.
3 car garageParking
Listed by John Allen• RE/MAX Town & Country
Contact: 972-390-0000
Bought with Benny Dinsmore• Coldwell Banker Realty Frisco
Beautiful architectural details throughout this home. Turn key condition.
4 years ago• May not reflect the current state of the home
Doris Farmer
Redfin Associate agent
Great floor plan and well maintained.
4 years ago• May not reflect the current state of the home
Doris Farmer
Redfin Associate agent
Sale history for 1232 Rio Grande Dr
Date
Event
Price
Public Records
Mar 29, 2023
Sold
*
NTREIS #20263600
Mar 28, 2023
Sold
*
Mar 2, 2023
Pending
—
Feb 26, 2023
Contingent
—
Feb 23, 2023
Listed
$849,900
$218/sq ft
NTREIS #20181502
Dec 16, 2022
Listing Removed
—
Nov 10, 2022
Price Changed
$849,900
$218/sq ft
Oct 13, 2022
Listed
$874,900
$225/sq ft
Year
Property tax
Land + Additions
Assessment*
2025
$13,892 (+9.9%)
2024
$12,644 (+8.9%)
2023
$11,614 (−0.7%)
2022
$11,695 (+2.7%)
2021
$11,386 (+0.7%)
$140,000 + $395,553
$535,553
2020
$11,310 (−0.3%)
$130,000 + $390,915
$520,915
2019
$11,348 (−2.5%)
$130,000 + $384,852
$514,852
2018
$11,640 (+3.3%)
$130,000 + $373,900
$503,900
2017
$11,268 (−1.2%)
$110,000 + $369,077
$479,077
2016
$11,401 (+5.3%)
$110,000 + $369,077
$479,077
2015
$10,825 (+1.9%)
$110,000 + $365,138
$475,138
2014
$10,627 (+10.1%)
$100,000 + $325,616
$425,616
2012
$9,653 (−3.3%)
$100,000 + $309,819
$409,819
2011
$9,979 (+3.2%)
$100,000 + $278,798
$378,798
2010
$9,674
2009
$9,674
Tax history for 1232 Rio Grande Dr
Year
Property tax
Land + Additions
Assessment*
2025
$13,892 (+9.9%)
2024
$12,644 (+8.9%)
2023
$11,614 (−0.7%)
2022
$11,695 (+2.7%)
2021
$11,386 (+0.7%)
$140,000 + $395,553
$535,553
2020
$11,310 (−0.3%)
$130,000 + $390,915
$520,915
2019
$11,348 (−2.5%)
$130,000 + $384,852
$514,852
2018
$11,640 (+3.3%)
$130,000 + $373,900
$503,900
2017
$11,268 (−1.2%)
$110,000 + $369,077
$479,077
2016
$11,401 (+5.3%)
$110,000 + $369,077
$479,077
2015
$10,825 (+1.9%)
$110,000 + $365,138
$475,138
2014
$10,627 (+10.1%)
$100,000 + $325,616
$425,616
2012
$9,653 (−3.3%)
$100,000 + $309,819
$409,819
2011
$9,979 (+3.2%)
$100,000 + $278,798
$378,798
2010
$9,674
2009
$9,674
*Taxable value of land and structures on it ("additions") is determined regularly by local assessors and does not affect market price.
Public record
Public record
Permits
Beds
4
Baths
3.5
Stories
2
Lot width
—
Lot depth
—
Lot size
9,065 Sq. Ft.
Year renovated
2010
Sq. Ft.
3,916
Year built
2002
Style
Single Family Residential
County
Collin County
APN
R-4950-00H-0180-1
Parking Spaces
—
Basement
—
Accessible
—
HOA Dues
—
Garage
—
Features
—
Last updated by owner on Jun 26, 2026.
Sep 26, 2023 • Final
Re-roof - residential
Tear off and replace a roof on a residential building. Haul away all construction debris.
Roofing
Sep 22, 2023 • Final
Re-roof - residential
Tear off and replace a roof on a residential building. Haul away all construction debris.
Roofing
Permit history is from public records and may be incomplete or inaccurate. Redfin and its agents make no representations about the property condition or permit status. Buyers should independently verify all information.
Property details
Parking
Parking Information
Carport Spaces: 0
Covered Spaces: 3
Parking Features: Garage Door Opener, Garage Faces Rear, Oversized, Tandem
Parking & Garage
Has Garage
Has Attached Garage
Garage Spaces: 3
Garage Width: 20
Garage Length: 30
Interior
Virtual Tour
Bathroom Information
Bathrooms Full: 3
Bathrooms Half: 1
Bathrooms Total Decimal: 3.1
Bathrooms Total Integer: 4
Bedroom Information
Bedrooms Total: 4
Fireplace Information
Fireplaces Total: 1
Fireplace Features: Gas Logs, Gas Starter
Heating & Cooling
Cooling: Ceiling Fan(s), Central Air
Heating: Central, Natural Gas
Interior Features
Room Count: 12
Appliances: Dishwasher, Disposal, Gas Cooktop, Double Oven, Plumbed For Gas in Kitchen, Refrigerator
Number Of Living Areas: 3
Number Of Dining Areas: 2
Living Area: 3893.00
Levels: Two
Flooring: Carpet, Ceramic Tile, Wood
Interior Features: Cable TV Available, Decorative Lighting, Granite Counters, High Speed Internet Available, Kitchen Island, Open Floorplan, Pantry, Walk-In Closet(s)
Room 1 Information
Room Type: Living Room
Room Level: 1
Room Features: Fireplace
Room Dimensions: 20 x 19
Room Length: 20.00
Room Width: 19.00
Room 2 Information
Room Type: Dining Room
Room Level: 1
Room Features: Butlers Pantry
Room Dimensions: 14 x 12
Room Length: 14.00
Room Width: 12.00
Room 3 Information
Room Type: Office
Room Level: 1
Built-in Cabinets
Room Dimensions: 14 x 12
Room Length: 14.00
Room Width: 12.00
Room 4 Information
Room Type: Kitchen
Room Level: 1
Room Features: Built-in Cabinets, Butlers Pantry, Kitchen Island, Natural Stone/Granite Type, Walk-in Pantry, Water Line to Refrigerator
Room Dimensions: 15 x 14
Room Length: 15.00
Room Width: 14.00
Room 5 Information
Room Type: Breakfast Room
Room Level: 1
Room Dimensions: 15 x 14
Room Length: 15.00
Room Width: 14.00
Room 6 Information
Room Type: Primary Bedrm
Room Level: 1
Room Features: Dual Sinks, Ensuite Bath, Jetted Tub, Linen Closet, Separate Shower, Separate Vanities, Sitting Area in Master, Walk-in Closet(s)
Room Dimensions: 18 x 16
Room Length: 18.00
Room Width: 16.00
Room 7 Information
Room Type: Bedroom
Room Level: 2
Room Dimensions: 13 x 12
Room Length: 13.00
Room Width: 12.00
Room 8 Information
Room Type: Bedroom
Room Level: 2
Room Dimensions: 12 x 12
Room Length: 12.00
Room Width: 12.00
Room 9 Information
Room Type: Bedroom
Room Level: 2
Room Dimensions: 12 x 12
Room Length: 12.00
Room Width: 12.00
Room 10 Information
Room Type: Game Room
Room Level: 2
Room Dimensions: 18 x 17
Room Length: 18.00
Room Width: 17.00
Room 11 Information
Room Type: Media Room
Room Level: 2
Room Dimensions: 18 x 15
Room Length: 18.00
Room Width: 15.00
Room 12 Information
Room Type: Utility Room
Room Level: 1
Room Features: Built-in Cabinets, Drip/Dry Area, Room for Freezer, Separate Utility Room, Sink in Utility
Room Dimensions: 9 x 8
Room Length: 9.00
Room Width: 8.00
Exterior
Building Information
Roof: Composition
Construction Materials: Brick, Rock/Stone
Foundation Details: Slab
Exterior Features
Exterior Features: Covered Porch(es), Gutters
Fencing: Wood
Pool Information
Has Pool
Pool Features: Gunite, In Ground, Water Feature, Waterfall
Land Information
Soil Type: Unknown
Lot Information
Lot Features: Interior Lot, Landscaped, Sprinkler System, Subdivision