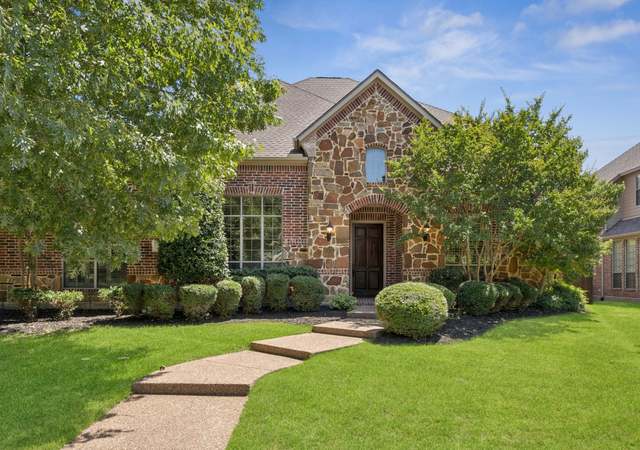
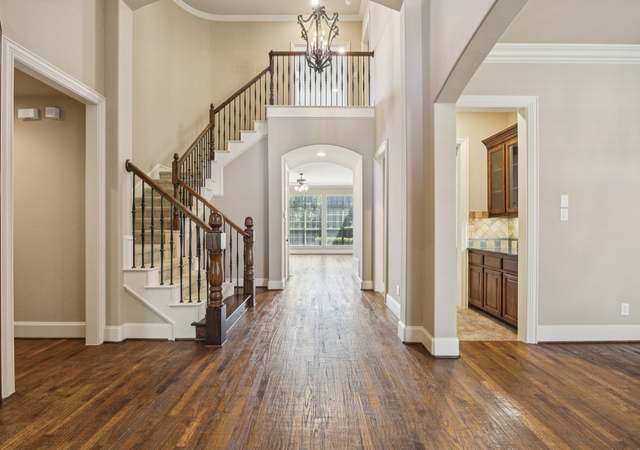
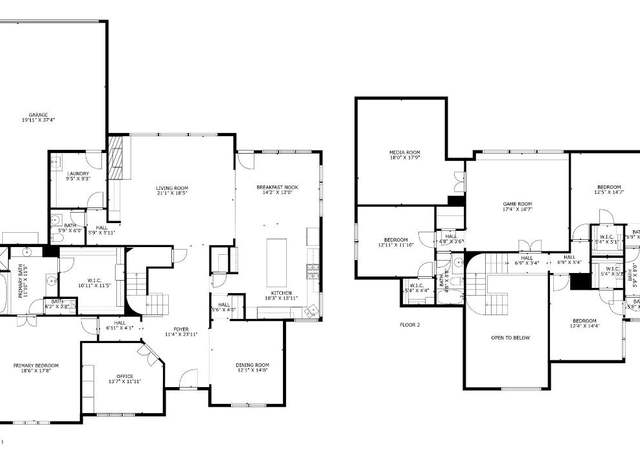
Luxurious details throughout this amazing Huntington home. Enter the foyer and be wowed with the custom woodwork, flooring and grand staircase. The executive study offers a wonderful work from home setting. The formals offer separation from the rest of the home. The kitchen will take your breath away with beautiful greys and whites and upgraded appliances. The master suite is tucked away with a jaw dropping closet and bath! Rear stairs lead you to a secret door for the media room. Enjoy the spaciousness of the upstairs bedrooms that surround the game room. The backyard is a private oasis with privacy, pool, covered seating and outdoor kitchen. Located across from the green space offering great walking trails.
Single-familyProperty Type
2003Year Built
10,019 sq ftLot Size
$223Est. Price/Sq.Ft.
3 car garageParking
Listed by Christie Cannon• Keller Williams Frisco Stars
Breathtaking Huntington built beauty in highly sought after Twin Creeks. Grand entry with soaring ceilings and winding staircase. Fine attention to detail is evident with sophisticated living spaces accentuated by hardwood flooring, crown molding, designer lighting and updated finishes. Formal, yet intimate sitting and dining rooms grace the first floor. Gourmet kitchen with new KitchenAid appliances and light cabinetry, center island with breakfast bar with views of pool and open to the family room. Entertain in the backyard oasis w built kitchen. 18ft custom closet in master bedroom is sure to impress. Don’t miss the “secret” room behind the murphy door. See details for full list of upgrades.
Public Records
Jun 20, 2012
Sold
*
NTREIS #11757848
Jun 5, 2012
Sold
*
May 7, 2012
Pending
—
Apr 25, 2012
Contingent
—
Apr 20, 2012
Listed
$419,900
$102/sq ft
Huntington in Twin Creeks!Popular flrplan, Study & Masterdown. 3 bds, 2 baths, Game & Media up. Island kit-granite, ss apps, builtin fridge. Wood floor, plant shutters, crown, 8'soliddoors, stonefp, faux paint, butler's pantry, 2stairs, wrought iron spindles, granite@Master bath, hall bath & butler's pantry, 3-waysplitbeds, walk-out attic, surround sound, sink@ utility, covered patio & 3cargarage. Jogging trail & green belt. Golfcourse, 2 pools, tennis courts & amenity center.
NTREIS #11582378
Apr 27, 2011
Listing Removed
—
Apr 23, 2011
Listed
$429,900
$104/sq ft
Year
Property tax
Land + Additions
Assessment*
2026
$15,474 (+0.6%)
$282,000 + $601,719
$883,719
2025
$15,383 (−1.3%)
$258,000 + $610,220
$868,220
2024
$15,592 (−1.1%)
$258,000 + $620,983
$878,983
2023
$15,772 (−0.7%)
2022
$15,882 (+23.3%)
$192,000 + $607,998
$799,998
2021
$12,884 (−0.1%)
$168,000 + $437,984
$605,984
2020
$12,902 (+0.5%)
$156,000 + $438,204
$594,204
2019
$12,832 (−2.0%)
$156,000 + $426,203
$582,203
2018
$13,093 (+2.8%)
$156,000 + $410,809
$566,809
2017
$12,740 (−1.1%)
$132,000 + $409,664
$541,664
2016
$12,885 (+5.1%)
$132,000 + $409,664
$541,664
2015
$12,264 (+3.0%)
$132,000 + $404,970
$536,970
2014
$11,905 (+15.3%)
2012
$10,324 (−2.9%)
$120,000 + $290,000
$410,000
2011
$10,637 (−3.5%)
$120,000 + $285,123
$405,123
2010
$11,026
2009
$11,026
Tax history for 1419 Rio Grande Dr
Year
Property tax
Land + Additions
Assessment*
2026
$15,474 (+0.6%)
$282,000 + $601,719
$883,719
2025
$15,383 (−1.3%)
$258,000 + $610,220
$868,220
2024
$15,592 (−1.1%)
$258,000 + $620,983
$878,983
2023
$15,772 (−0.7%)
2022
$15,882 (+23.3%)
$192,000 + $607,998
$799,998
2021
$12,884 (−0.1%)
$168,000 + $437,984
$605,984
2020
$12,902 (+0.5%)
$156,000 + $438,204
$594,204
2019
$12,832 (−2.0%)
$156,000 + $426,203
$582,203
2018
$13,093 (+2.8%)
$156,000 + $410,809
$566,809
2017
$12,740 (−1.1%)
$132,000 + $409,664
$541,664
2016
$12,885 (+5.1%)
$132,000 + $409,664
$541,664
2015
$12,264 (+3.0%)
$132,000 + $404,970
$536,970
2014
$11,905 (+15.3%)
2012
$10,324 (−2.9%)
$120,000 + $290,000
$410,000
2011
$10,637 (−3.5%)
$120,000 + $285,123
$405,123
2010
$11,026
2009
$11,026
*Taxable value of land and structures on it ("additions") is determined regularly by local assessors and does not affect market price.
Public record
Public record
Permits
Beds
4
Baths
3.5
Stories
2
Lot width
—
Lot depth
—
Lot size
9,897 Sq. Ft.
Year renovated
2010
Sq. Ft.
3,846
Year built
2003
Style
Single Family Residential
County
Collin County
APN
R-4950-00D-0020-1
Parking Spaces
—
Basement
—
Accessible
—
HOA Dues
—
Garage
—
Features
—
Last updated by owner on Nov 6, 2026.
Sep 27, 2023 • Final
Re-roof - residential
Work on a reroof.
Roofing
Aug 28, 2023 • Final
Over the counter trade (minor electrical and plumbing) - residential
Add a new circuit breaker for an electric vehicle charger.
Electrical
Ev charger
Permit history is from public records and may be incomplete or inaccurate. Redfin and its agents make no representations about the property condition or permit status. Buyers should independently verify all information.
Property details
Parking
Parking & Garage
# of Parking Spaces (Garage): 3
# of Parking Spaces (Total Covered): 3
Garage Dimensions: 50 x 20
Garage Door Opener, Attached, Oversized, Rear, Tandem Style
Features: Breakfast Bar, Built-In Cabinets, Butlers Pantry, Island, Walk-In Pantry
Level: 1
Room Dimensions: 10 x 11
Room 9 Information
Room Type: Utility Room
Features: Dryer Hookup (Electric), Dryer Hookup (Gas), Full Size Washer/Dryer Area, Sink in Utility
Level: 1
Room Dimensions: 12 x 6
Room 10 Information
Room Type: Living Room
Level: 1
Room Dimensions: 12 x 16
Room 11 Information
Room Type: Master Bedroom
Features: Custom Closet System, Dual Sinks, Jetted Tub, Separate Shower, Separate Vanities, Sitting Area in Master Bedroom, Walk-In Closets
Level: 1
Room Dimensions: 20 x 13
Room 12 Information
Room Type: Bedroom
Features: Split Bedrooms, Walk-In Closets
Level: 2
Room Dimensions: 12 x 12
Room 13 Information
Room Type: Bedroom
Features: Walk-In Closets
2
Room Dimensions: 12 x 11
Interior Features
Bay Windows, Cable TV Available, Decorative Lighting, Dry Bar, High Speed Internet Available, Multiple Staircases, Plantation Shutters, Sound System Wiring, Vaulted Ceilings, Window Coverings
# of Dining Areas: 2
# of Fireplaces: 1
Fireplace Features: Gas Starter, Wood Burning
Flooring: Carpet, Ceramic Tile, Wood
Heating & Cooling
Central A/C (Electric), Central Heat (Gas)
Exterior
Building Information
Pre-Owned
Building Area Source: Appraiser
Foundation: Slab
Exterior Features
Gutters, Patio Covered, Patio Open, Sprinkler System
Roof: Composition
Exterior Construction: Brick
Fencing: Wood
Has Pool
Pool Features: In-Ground Gunite, Water Feature
Property Information
# of Living Areas: 4
Exclusions: Washer, Dryer and refrigerator. Large mirror in dining room.
For Sale
Property Features
# of Stories: 2
Built-In Microwave, Cooktop (Gas), Dishwasher, Disposal, Double Oven, Oven (Electric), Plumbed for Gas in Kitchen, Vent Mechanism, Water Line to Refrigerator
Has Security System
Security Features: Burglar, Smoke Detector
Lot Information
Block: D
Lot Number: 2
Features: Greenbelt, Interior Lot, Park View, Some Trees, Subdivision