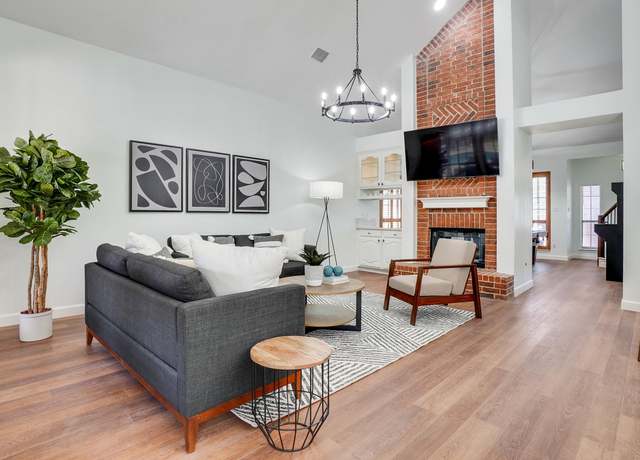
Spacious 4-bedroom, 2.5-bath home nestled in the highly sought-after Cottonwood Bend subdivision. RECENTLY Remodeled Primary and Secondary bathrooms. The versatile main floor features low-maintenance laminate wood flooring, two distinct living areas, including a cozy family room with a gas-starter fireplace, a formal dining room, and an eat-in kitchen with a center island. All four generous bedrooms are located upstairs for optimal privacy. The updated upstairs secondary bath offers vessel dual sinks and framed mirrors. The primary suite boasts laminate wood floors, dual vanities, a soaking tub, a separate shower, and a walk-in closet. Prime location with quick access to US-75, top-rated schools, dining, and shopping. A MUST SEE!
Amenities
In-unit amenities
These amenities may not be available for every unit
View estimated energy costs and solar savings for this home
Internet
View Internet plans and providers available for this home
Provided by Down Payment Resource, RateUpdate.com, EnergySage, and AllConnect
Property details
Interior
Bathroom Information
# of Full Baths: 2
Heating & Cooling
Air Conditioning Type: Central
Heating Type: Central
Fireplace Information
# of Fireplaces: 1
Has Fireplace
Room Information
# of Rooms: 8
Exterior
Exterior Information
Foundation Type: Slab
Construction Type: Wood
Exterior Wall: Brick
Roof Shape Type: Hip
Building Type: Single Family
Property Information
Subdivision Name: COTTONWOOD BEND NORTH PH I
Living Sq. Ft: 2,155
Ground Floor Sq. Ft: 1,191
Building Sq. Ft: 2,650
# of Stories: 2
Legal Description: COTTONWOOD BEND NORTH PHASE I (CAL), BLK D, LOT 26
Parking & Garage Information
Parking Type: Attached Garage
Garage/Parking Sq. Ft: 495
Garage / Carport Type: Attached
Lot Information
# of Buildings: 1
Land Sq. Ft: 4,950
Legal Lot Number: 26
Legal Block Number: D
Municipality Type: CAL
Municipality Name: COLLIN
Acres: 0.11
County Use Description: SGL-FAM-RES-HOME
State Use Description: SGL-FAM-RES-HOME
Financial
Assessor Information
Assessment Year: 2026
Tax District County: COLLIN COUNTY
Public facts
Beds: 4
Baths: 2.0
Sq. Ft.: 2,155
Stories: 2.0
Lot Size: 4,950 square feet
Style: Single Family Residential
Year Built: 1991
Year Renovated: 2000
County: Collin County
APN: R-2135-00D-0260-1
Home facts updated by county records on Nov 6, 2026
Sale and tax history for 709 Ridgemont Dr
Sale History
Tax History
Date
Event
Price
NTREIS #21362027
Oct 23, 2026
Rental Removed
$2,650
$1/sq ft
Oct 2, 2026
Price Changed
$2,650
$1/sq ft
Sep 12, 2026
Listed for Rent
$2,550
$1/sq ft
Public Records
Sep 8, 2020
Sold
*
NTREIS #14391207
Sep 8, 2020
Sold
*
Aug 10, 2020
Pending
—
Jul 27, 2020
Contingent
—
Jul 23, 2020
Listed
$259,900
$121/sq ft
Great price on a great home in a great location! 4 bedroom 2.5 bathroom home with 2 living areas, formal dining and eat in kitchen with island. Family room features a gas starter fireplace. Laminated wood floors in dining and living areas. All 4 of the spacious bedrooms are upstairs. Fresh paint throughout. NEW ROOF May 2020. NEW WATER HEATER July 2020. This one will not last long. Price reflects updates needed. Close to Hwy 75, restaurants and shopping. Hurry! OFFER DEADLINE FOR HIGHEST AND BEST IS NOON (12pm) MONDAY JULY 27th.
Public Records
Aug 2, 1999
Sold
*
Public Records
Feb 12, 1998
Sold
*
$58/sq ft
Year
Property tax
Land + Additions
Assessment*
2026
$6,701 (−8.5%)
$150,000 + $232,714
$382,714
2025
$7,323 (+1.0%)
$150,000 + $263,333
$413,333
2024
$7,248 (+1.1%)
$100,000 + $308,581
$408,581
2023
$7,169 (+4.0%)
$100,000 + $300,000
$400,000
2022
$6,896 (+25.5%)
$90,000 + $257,346
$347,346
2021
$5,494 (+1.7%)
$70,000 + $188,400
$258,400
2020
$5,402 (−2.6%)
$60,000 + $188,790
$248,790
2019
$5,546 (−7.9%)
$60,000 + $191,611
$251,611
2018
$6,021 (+8.7%)
$60,000 + $200,642
$260,642
2017
$5,541 (+9.2%)
$60,000 + $175,580
$235,580
2016
$5,076 (+10.4%)
$60,000 + $175,580
$235,580
2015
$4,599 (+11.6%)
$47,000 + $164,555
$211,555
2014
$4,122 (+6.5%)
$40,000 + $125,104
$165,104
2012
$3,870 (−4.3%)
$40,000 + $110,441
$150,441
2011
$4,043 (+0.6%)
$40,000 + $111,857
$151,857
2010
$4,019
2009
$4,019
Around this home
Schools Near 709 Ridgemont Dr
K - 12
Preschool & daycare
5/10
Alton Boyd Elementary School
Public, K-6 • Assigned • 0.4mi
10/10
Ereckson Middle School
Public, 7-8 • Assigned • 2.7mi
8/10
Allen High School
Public, 9-12 • Assigned • 1.5mi
Provided by GreatSchools
Lifestyle
Provided by Walk Score and Local Logic
Public facts and zoning for 709 Ridgemont Dr
Beds
4
Baths
2
Sq. Ft.
2,155
Stories
2
Lot Size
4,950 Sq. Ft.
Style
Single Family Residential
Year Built
1991
Year Renovated
2000
County
Collin County
APN
R-2135-00D-0260-1
Home facts updated by county records on Nov 6, 2026.
Additional resources
Zoning
Working on getting current and accurate zoning information for this home.Learn more
Climate risks
1/10 Flood Factor
Minimal risk of a flood reaching the building in the next 30 years
3/10 Fire Factor
0.15% chance of being in a wildfire in next 30 years
7/10 Heat Factor
7 days above 110° expected this year, 23 days in 30 years
6/10 Wind Factor
27% chance of strong winds in next 30 years
4/10 Air Factor
4 unhealthy days expected this year, 5 days in 30 years
Provided by First Street
Thinking of selling?
Estimated sale price
$375,000 – $454,000
Reach more buyers when you sell with Redfin. Plus, you'll save $3,944 in fees.
All information is deemed reliable but not guaranteed. Redfin and its affiliates may receive compensation if you contact a rental property or sign a lease.
Listing provided courtesy of: BLU Global Realty LLC
In-unit amenities
These amenities may not be available for every unit