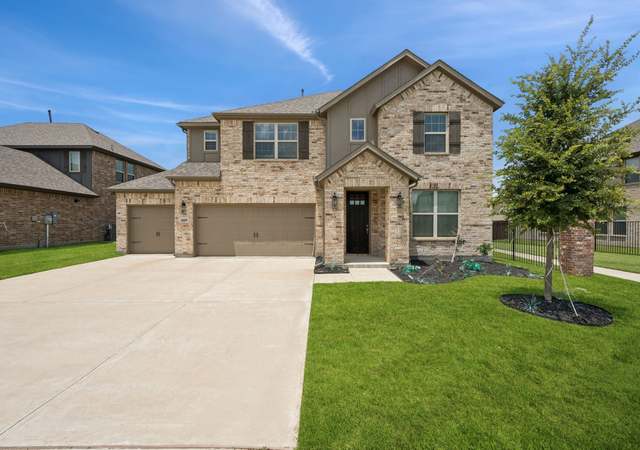
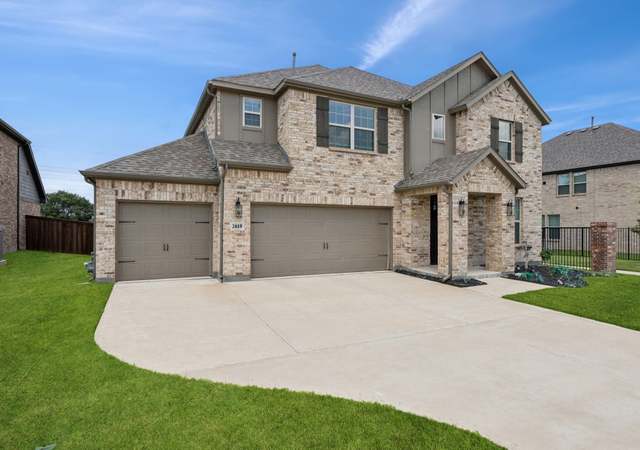
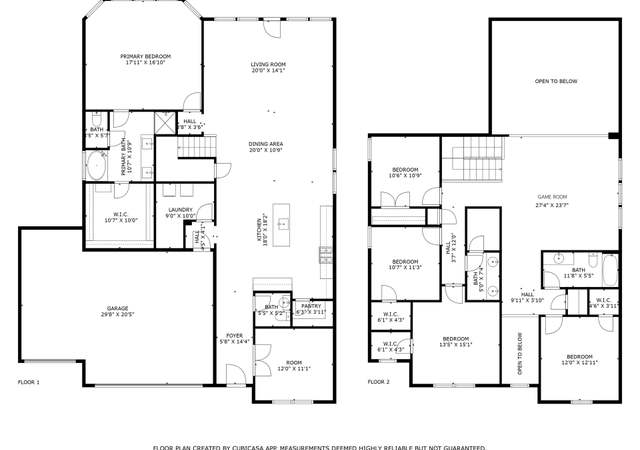
There's room for the whole family in this 4300 square foot south Arlington home in Mansfield ISD with a true in-law suite downstairs with its own living space and ensuite bath, primary bedroom downstairs, and three bedrooms, two full baths, game room and media room upstairs! Back to a private wooded greenbelt for peaceful morning coffees or late afternoon relaxation. Huge open kitchen with very large island, gas cooktop, double ovens, walk-in pantry and more. Dining room up front is currently used as a home office but could easily be converted back to a formal dining area. Large family room with firerplace has a great view of the treed greenbelt out back. Upstairs two bedrooms share a Jack and Jill bathroom with another full bath for guests and the 5th bedroom. Game room can literally host games, ping pong, pool table or other fun activities AND there's a large private media room upstairs with a wet bar and its own fridge. All upstairs bedrooms have walk-in closets. The kitchen refrigerator as well as the washer and dryer are all negotiable. Roof is just one year old. Be in your new home just in time for the holidays!
Fannin Farms, located between Interstate 20 and Matlock Road, is a residential and suburban Arlington neighborhood with curving cul-de-sacs and pocket greenbelts. The neighborhood’s character concentrates around the Matlock Road and I-20 frontage, where big-box retail pads, casual eateries, and steady traffic set the daily rhythm. Nearby, The Parks Mall at Arlington, Arlington Highlands, and Studio Movie Grill anchor errands and evenings with a mix of shopping, dining, and screens. Streets are lined with late-20th-century brick homes, tidy lawns, and mature shade trees that soften the wide-road layout. Trail segments and small parks thread through the area, giving walks a quieter counterpoint to the commercial corridors. The geography reads as practical and car-oriented, with quick hops to larger Arlington destinations.
Provided by Walk Score and Local Logic
Market insights
2705 Sky Ridge Rd · $599,900
DAYS ON MARKET
1 days
The average home goes pending in 46 days.
SALE-TO-LIST
98.1%
Most homes are selling 2% below list price.
LIST PRICE
$599,900
Median sale price in this area is $343,862. (43% lower than this home)
PRICE DROP
0 price drops
26% of homes in this area have had a price drop in the past month.
Property details
Interior
Exterior
Finance
Kitchen
Bathroom
Bedroom
Living
Dining
Interior features
Cable TV available
Flat screen wiring
High-speed internet available
In-law suite floorplan
Kitchen island
Pantry
Sound system wiring
Walk-in closets
3 living areas
2 dining areas
Total rooms: 12
Two-level home
Bedrooms
5 bedrooms total
Primary bedroom on main level with ensuite bath, garden tub, separate shower, separate vanities, and sitting area
Guest suite on main level with walk-in closet
Split bedrooms upstairs with walk-in closets (three upstairs bedrooms)
MLS# 13708006 - Built by Rendition Homes - Ready Now! ~ Stunning model home with master down and in-law suite down, in law suite has it's own sitting area and full bath. Remaining three bedrooms are upstairs with walk in closets, two are Jack & Jill style. Open concept living with vaulted ceilings and gorgeous details such as 8ft interior doors, crown molding, oak starter step, wood flooring and more! Gourmet kitchen features double ovens, 5 burner gas cook top, built in appliances, beautiful triple molding on cabinets and over sized island. Includes: walk in pantry, butlers pantry, media room wwet bar, game room, formal dining, breakfast nook, oversize utility - this home has it all!!
Year
Property tax
Land + Additions
Assessment*
2025
$15,760 (+7.4%)
$75,000 + $628,531
$703,531
2024
$14,672 (+9.5%)
2023
$13,405 (−2.8%)
$75,000 + $523,383
$598,383
2022
$13,793 (+3.2%)
$75,000 + $473,862
$548,862
2021
$13,364 (+7.4%)
$75,000 + $434,735
$509,735
2020
$12,442 (−3.7%)
$75,000 + $393,170
$468,170
2019
$12,920
$75,000 + $408,419
$483,419
2018
$12,926 (+3.8%)
$75,000 + $391,744
$466,744
2017
$12,447 (+5,884.3%)
$75,000 + $371,415
$446,415
2016
$208 (−0.5%)
$75,000 + $371,415
$446,415
2015
$209
$7,500
Public record
Public record
Zoning
Beds
—
Baths
—
Stories
2
Lot width
—
Lot depth
—
Lot size
166 Acres
Year renovated
2016
Finished Sq. Ft.
4,332
Unfinished Sq. Ft.
—
Total Sq. Ft.
4,332
Year built
2016
Style
Single Family Residential
County
Tarrant County
APN
42037989
Parking Spaces
—
Basement
—
Accessible
—
HOA Dues
—
Garage
—
Features
—
Last updated by owner on Sep 19, 2026.
RS-7.2
Residential Single-Family 7.2 District
The RS-7.2 district is intended to accommodate single-family detached residential uses and typical accessory development at low densities (minimum 7,200 sq ft lots).
Permitted uses
Include but are not limited to:
Religious facility
Garden center
Housing-Group
Housing-Single unit
Housing-Senior
Public service
Golf related
Climate risks
1/10 Flood Factor
Minimal risk of a flood reaching the building in the next 30 years
2/10 Fire Factor
0.00% chance of being in a wildfire in next 30 years
7/10 Heat Factor
7 days above 109° expected this year, 24 days in 30 years
6/10 Wind Factor
27% chance of strong winds in next 30 years
3/10 Air Factor
2 unhealthy days expected this year, 3 days in 30 years
Provided by First Street
Historical weather
Arlington, TX • 76001
Average low and high temperatures (°F)
56
35
67
42
78
54
79
60
85
65
92
75
97
76
95
75
92
68
86
62
73
52
64
44
Jan
Feb
Mar
Apr
May
Jun
Jul
Aug
Sep
Oct
Nov
Dec
Sun exposure
In this area, properties receive around 9.9 hours in
June and 5.4 hours in December, placing it above the
U.S. average for solar exposure.
9.9 hrs
5.4 hrs
JuneDecember
Provided by Shadowmap
Redfin Estimate for 2705 Sky Ridge Rd
$598,403
$1,497 under list price of $600K
Nearby comparable homes
The Redfin Estimate uses 6 recent nearby sales, priced between $516K to $698K.