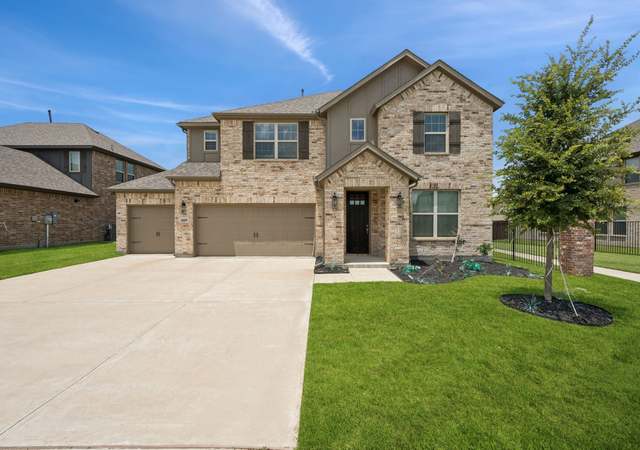
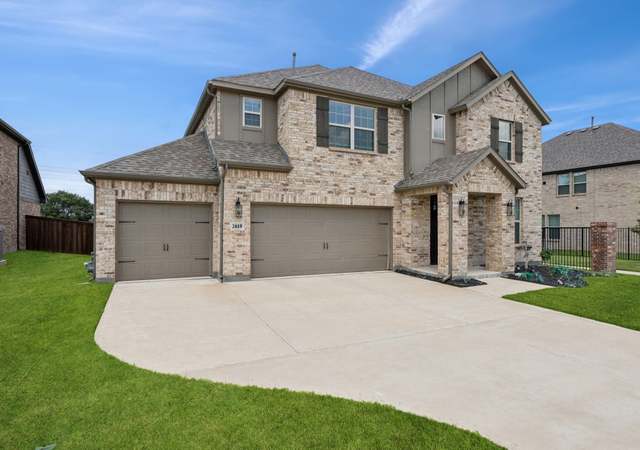
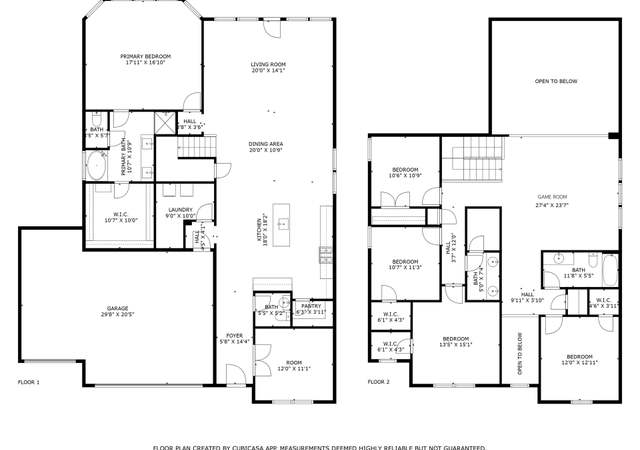
MLS# 14645865 - Built by HistoryMaker Homes - Ready Now! ~ This home is skirted with elegant stone while accentuating the inviting front porch entrance. Your 8 foot tall front door welcomes you home! Enjoy dinner prepared with chef inspired appliances, including separate gas cook top and built in electric oven. Retire to the master suite, boasting a massive closet! Host guests or work from home in the second bed down. Let the cathedral ceilings in the family draw your eye up to the expansive game room up the wrought iron stairs! Second floor also features two larger beds up, a third full bath, tons of storage and media room! Call today to make it your home!
As the MLS and public records start to fill up, we'll list the details here.
Public record
Public record
Zoning
Beds
4
Baths
3
Stories
2
Lot width
—
Lot depth
—
Lot size
7,405
Year renovated
—
Sq. Ft.
3,178
Year built
2021
Style
Single Family Residential
County
Tarrant County
APN
NA
Parking Spaces
2
Basement
No
Accessible
No
HOA Dues
$700 /month
Garage
Yes
Features
Views
Last updated by owner on Jun 2, 2022.
RS-7.2
Residential Single-Family 7.2 District
The RS-7.2 district is intended to accommodate single-family detached residential uses and typical accessory development at low densities (minimum 7,200 sq ft lots).
Permitted uses
Include but are not limited to:
Religious facility
Garden center
Housing-Group
Housing-Single unit
Housing-Senior
Public service
Golf related
Property details
Parking
Parking & Garage
# of Parking Spaces (Garage): 2
# of Parking Spaces (Total Covered): 2
Garage Dimensions: 20 x 20
Attached
Interior
Bathroom Information
# of Baths (Full): 3
Room Information
# of Rooms: 10
Room 1 Information
Room Type: Living Room
Level: 1
Dimensions: 18 x 14
Room 2 Information
Room Type: Game Room
Level: 1
Room Dimensions: 20 x 18
Room 3 Information
Room Type: Breakfast Room
Level: 1
Room Dimensions: 16 x 10
Room 4 Information
Room Type: Kitchen
Level: 1
Room Dimensions: 19 x 8
Room 5 Information
Room Type: Master Bedroom
Level: 1
Room Dimensions: 15 x 15
Room 6 Information
Room Type: Bedroom
Level: 1
Room Dimensions: 13 x 12
Room 7 Information
Room Type: Bedroom
Level: 2
Room Dimensions: 12 x 11
Room 8 Information
Room Type: Bedroom
Level: 2
Room Dimensions: 15 x 11
Room 9 Information
Room Type: Utility Room
Level: 1
Room Dimensions: 9 x 11
Room 10 Information
Room Type: Media Room
Level: 2
Room Dimensions: 20 x 13
Interior Features
Other (See Remarks)
# of Dining Areas: 1
Flooring: Carpet, Vinyl
Heating & Cooling
Central A/C (Electric), Central Heat (Gas)
Exterior
Building Information
New Construction (Complete)
Building Area Source: Building Plan
Foundation: Slab
Exterior Features
Roof: Composition
Exterior Construction: Brick
Property Information
# of Living Areas: 3
For Sale
Property Features
# of Stories: 2
Built-In Microwave, Dishwasher, Disposal
Lot Information
Block: 1
Lot Number: 19
Size: 0-.5 Acre
Lot Size Units: Acres
Area: 0.170
Area Sq. Ft.: 7,405.2
Parcel Number: NA
Utilities
Utility Information
City Sewer, City Water
Location
HOA Information
Association Fee: $700
Fee Frequency: Annual
Fee Includes: Maintenance of Common Areas, Management Fees
Association Type: Mandatory
School Information
Elementary School Name: Carol Holt
Intermediate School Name: Crosstimbe
Middle School Name: Howard
High School Name: Legacy
School District: Mansfield ISD
Location Information
Subdivision Name: Twin Hills
Country: United States
Directions: From I-20, south on Cooper, west on Harris, south on Calendar, community on the right. From 287 go East on Turner Warnell and North on Calendar community on the left.
Public facts
Beds: 4
Baths: 3.0
Sq. Ft.: 3,178
Stories: —
Parking Spaces: 2
Basement: No
Accessible: No
Lot Size: 7,405 square feet
Style: Single Family Residential
Year Built: 2021
Year Renovated: —
County: Tarrant County
APN: NA
HOA Dues: $700/month
Garage: Yes
Features: Views
Home facts updated by owner on Jun 2, 2022
Around this home
Schools
Carol Holt Elementary School
Public PreK-4 • Assigned • 0.2mi
9/10
T A Howard Middle School
Public 7-8 • Assigned • 0.7mi
5/10
Summit High School
Public 9-12 • Assigned • 1.9mi
5/10
Provided by GreatSchools
Lifestyle
Provided by Walk Score and Local Logic
Climate risks
1/10 Flood Factor
Minimal risk of a flood reaching the building in the next 30 years
2/10 Fire Factor
0.00% chance of being in a wildfire in next 30 years
7/10 Heat Factor
7 days above 109° expected this year, 23 days in 30 years
6/10 Wind Factor
27% chance of strong winds in next 30 years
3/10 Air Factor
2 unhealthy days expected this year, 3 days in 30 years
Provided by First Street
Historical weather
Arlington, TX • 76001
Average low and high temperatures (°F)
56
35
67
42
78
54
79
60
85
65
92
75
94
75
95
75
91
68
86
62
73
52
64
44
Jan
Feb
Mar
Apr
May
Jun
Jul
Aug
Sep
Oct
Nov
Dec
Sun exposure
In this area, properties receive around 9.9 hours in
June and 5.4 hours in December, placing it above the
U.S. average for solar exposure.
9.9 hrs
5.4 hrs
JuneDecember
Provided by Shadowmap
Estimated sale price
$479,000 – $580,000
Reach more buyers when you sell with Redfin. Save up to $5,036 in fees.3 minutes to get started.