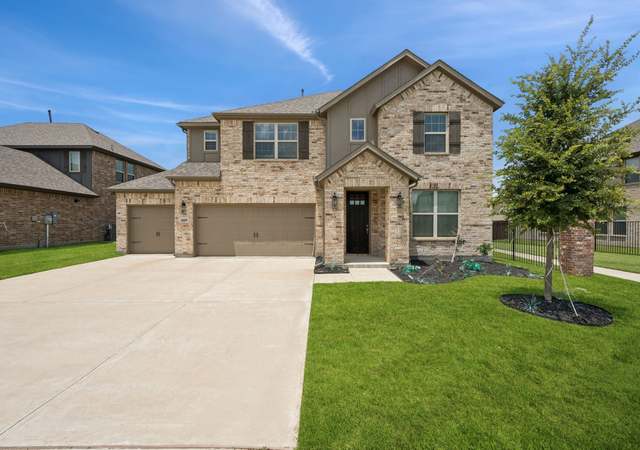
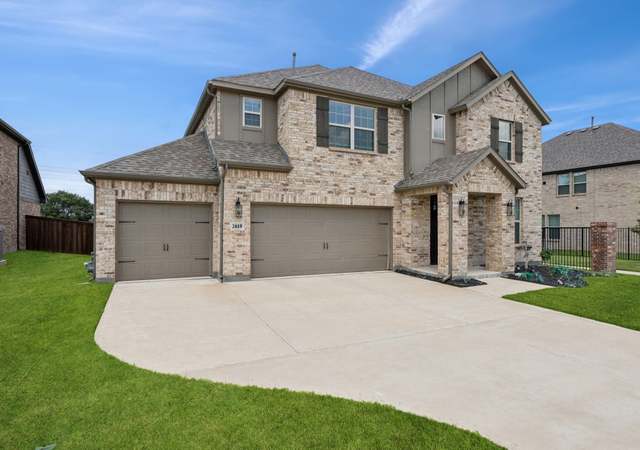
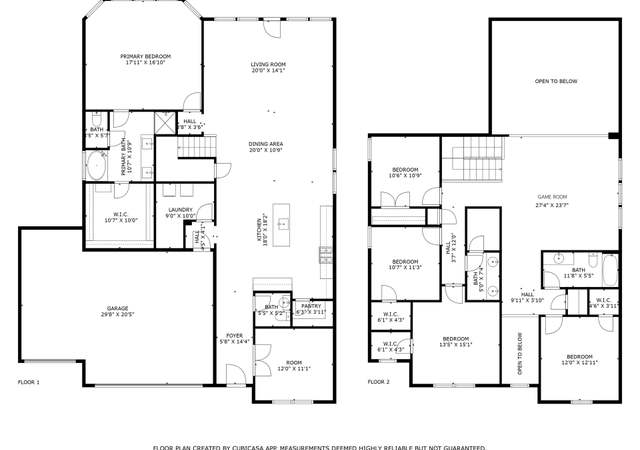
MLS# 13545323 - Built by Rendition Homes - CONST. COMPLETED Jun 30 ~ Gorgeous home with mother in law suite and master on first floor. This home features an open concept plan complete with gourmet kitchen. The master bedroom features a huge bathroom, dual walk in closets and a beautiful bay window. All bedrooms and living rooms are spacious and all closets are walk in! Features: hardwood flooring, crown molding, gas fireplace, butlers pantry, double ovens, wood vent hood, vaulted ceilings and more! Mother in law suit includes living space, granite mini kitchen in a private location away from other roomsliving areas. Come see our model home to view the same plan. You will not be disappointed!
Single-familyProperty Type
2017Year Built
6,970 sq ftLot Size
$132Est. Price/Sq.Ft.
2 spacesParking
Listed by Ben Caballero• HomesUSA.com
Bought with Anthony Shelton• Highpoint Real Estate Assc.
*Taxable value of land and structures on it ("additions") is determined regularly by local assessors and does not affect market price.
Public record
Public record
Zoning
Beds
—
Baths
—
Stories
2
Lot width
—
Lot depth
—
Lot size
7,187 Sq. Ft.
Year renovated
2017
Sq. Ft.
4,345
Year built
2017
Style
Single Family Residential
County
Tarrant County
APN
42038454
Parking Spaces
—
Basement
—
Accessible
—
HOA Dues
—
Garage
—
Features
—
Last updated by owner on Sep 19, 2026.
RS-7.2
Residential Single-Family 7.2 District
The RS-7.2 district is intended to accommodate single-family detached residential uses and typical accessory development at low densities (minimum 7,200 sq ft lots).
Permitted uses
Include but are not limited to:
Religious facility
Garden center
Housing-Group
Housing-Single unit
Housing-Senior
Public service
Golf related
Property details
Parking
Parking & Garage
# of Parking Spaces (Garage): 2
# of Parking Spaces (Total Covered): 2
Garage Dimensions: 20 x 20
Front, Garage Door Opener
Interior
Bathroom Information
# of Baths (1/2): 1
# of Baths (Full): 4
Room Information
# of Rooms: 13
Room 1 Information
Room Type: Living Room
Level: 1
Dimensions: 13 x 16
Room 2 Information
Room Type: Living Room
Level: 2
Room Dimensions: 13 x 16
Room 3 Information
Room Type: Game Room
Level: 2
Room Dimensions: 19 x 19
Room 4 Information
Room Type: Dining Room
Level: 1
Room Dimensions: 12 x 14
Room 5 Information
Room Type: Breakfast Room
Level: 1
Room Dimensions: 10 x 13
Room 6 Information
Room Type: Kitchen
Features: Breakfast Bar, Eat-In Kitchen, Island, Walk-In Pantry
Level: 1
Room Dimensions: 14 x 14
Room 7 Information
Room Type: Master Bedroom
Features: Linen Closet, Separate Shower, Walk-In Closets
Level: 1
Room Dimensions: 13 x 16
Room 8 Information
Room Type: Bedroom
Level: 1
Room Dimensions: 11 x 12
Room 9 Information
Room Type: Bedroom
Level: 2
Room Dimensions: 12 x 14
Room 10 Information
Room Type: Bedroom
Level: 2
Room Dimensions: 11 x 14
Room 11 Information
Room Type: Bedroom
Level: 2
Room Dimensions: 13 x 13
Room 12 Information
Room Type: Utility Room
Features: Room for Freezer
Level: 1
Room Dimensions: 10 x 6
Room 13 Information
Room Type: Media Room
2
Room Dimensions: 14 x 24
Interior Features
Bay Windows, Decorative Lighting, Vaulted Ceilings
# of Dining Areas: 1
# of Fireplaces: 1
Fireplace Features: Gas Starter
Flooring: Carpet, Ceramic Tile
Heating & Cooling
Central A/C (Electric), Central Heat (Gas), Other (See Remarks)
Exterior
Building Information
New Construction (Complete)
Building Area Source: Building Plan
Foundation: Slab
Exterior Features
Patio Covered
Roof: Composition
Exterior Construction: Brick, Rock/Stone
Property Information
# of Living Areas: 1
For Sale
Property Features
# of Stories: 2
Built-In Microwave, Cooktop (Gas), Dishwasher, Disposal, Double Oven, Oven (Electric), Water Line to Refrigerator
Has Security System
Security Features: Pre-Wired
Lot Information
Size: 0-.5 Acre
Lot Size Units: Acres
Area: 0.160
Area Sq. Ft.: 6,969.6
Parcel Number: 42038454
Financial
Financial Information
Financing Proposed: Cash, Conventional, FHA, Other (See Remarks), Texas Vet, VA
Mortgage Company: FedPen
Utilities
Utility Information
City Sewer, City Water
Green Features
13-15 SEER AC, Ceiling Fans, Double Pane Windows, Low-E Windows, Programmable Thermostat, Radiant Barrier, Tankless Water Heater, Tinted Windows
Location
Community Information
Greenbelt, Jogging Path/Bike Path
HOA Information
Association Fee: $700
Fee Frequency: Annual
Fee Includes: Maintenance of Common Areas, Management Fees
Association Type: Mandatory
School Information
Elementary School Name: Carol Holt
Middle School Name: Howard
High School Name: Legacy
School District: Mansfield ISD
Location Information
Subdivision Name: Twin Hills
Directions: From I-20, south on Cooper, west on Harris, south on Calendar, community on the right. From 287 go East on Turner Warnell and North on Calendar community on the left
Public facts
Beds: —
Baths: —
Sq. Ft.: 4,345
Stories: 2.0
Lot Size: 7,187 square feet
Style: Single Family Residential
Year Built: 2017
Year Renovated: 2017
County: Tarrant County
APN: 42038454
Home facts updated by county records on Sep 19, 2026
Around this home
Schools
Carol Holt Elementary School
Public PreK-4 • Assigned • 0.1mi
9/10
T A Howard Middle School
Public 7-8 • Assigned • 0.5mi
5/10
Summit High School
Public 9-12 • Assigned • 1.9mi
5/10
Provided by GreatSchools
Lifestyle
Provided by Walk Score and Local Logic
Climate risks
6/10 Flood Factor
Estimated 69-77% chance of a flood reaching the building in the next 30 years
2/10 Fire Factor
0.00% chance of being in a wildfire in next 30 years
7/10 Heat Factor
7 days above 109° expected this year, 23 days in 30 years
5/10 Wind Factor
26% chance of strong winds in next 30 years
3/10 Air Factor
2 unhealthy days expected this year, 3 days in 30 years
Provided by First Street
Historical weather
Arlington, TX • 76001
Average low and high temperatures (°F)
56
35
67
42
78
54
79
60
85
65
92
75
97
76
95
75
92
68
86
62
73
52
64
44
Jan
Feb
Mar
Apr
May
Jun
Jul
Aug
Sep
Oct
Nov
Dec
Sun exposure
In this area, properties receive around 9.9 hours in
June and 5.4 hours in December, placing it above the
U.S. average for solar exposure.
9.9 hrs
5.4 hrs
JuneDecember
Provided by Shadowmap
Estimated sale price
$546,000 – $661,000
Reach more buyers when you sell with Redfin. Save up to $5,747 in fees.3 minutes to get started.