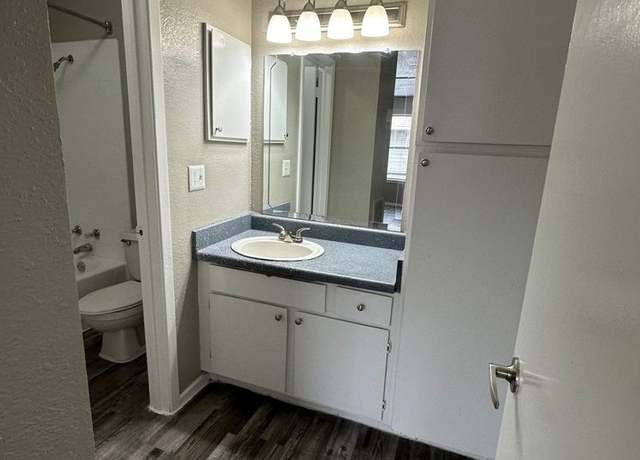
Come see this beautifully updated home that combines comfort, functionality, and inviting indoor-outdoor living. The bright open-concept floor plan creates a seamless flow between the living, dining, and kitchen areas, making it perfect for both everyday living and entertaining. You'll love the newly remodeled primary bathroom, thoughtfully designed with modern finishes to create a relaxing retreat. Throughout the home, you'll find no carpet, offering easy maintenance and a clean, contemporary feel. Step outside to enjoy the versatile enclosed patio, ideal for year-round enjoyment, or unwind on the expansive deck overlooking the large backyard. The spacious outdoor area also includes two storage sheds, providing ample room for tools, hobbies, and extra storage while leaving plenty of space for play, gardening, or entertaining. Not accepting housing Vouchers.
Amenities
In-unit amenities
These amenities may not be available for every unit
Patio
Community amenities
Extra Storage
Pet Friendly
Unique amenities
Private Yard
Stove
Fees and policies
PetsDogs allowed
Dogs allowed
Parking
Type
Other
Features:Driveway,Garage,Garage Faces Front,2-Car Single Doors,On Street
View estimated energy costs and solar savings for this home
Internet
View Internet plans and providers available for this home
Provided by Down Payment Resource, RateUpdate.com, EnergySage, and AllConnect
Property details
Interior
Heating & Cooling
Air Conditioning Type: Central
Heating Type: Central
Exterior
Exterior Information
Physical Condition: Average
Foundation Type: Slab
Roof Covering Type: Composition Shingle
Roof Shape Type: Composition Shingle
Property Information
Subdivision Name: FOREST PARK ADD
Living Sq. Ft: 1,584
Building Sq. Ft: 1,584
# of Stories: 1
Legal Description: FOREST PARK ADDITION-ARLINGTON BLOCK 4 LOT 13
Lot Information
# of Buildings: 1
Land Sq. Ft: 10,500
Legal Lot Number: 13
Legal Block Number: 4
Municipality Type: 024
Municipality Name: ARLINGTON
Acres: 0.241
County Use Description: RESID SINGLE FAMILY
Financial
Assessor Information
Assessment Year: 2025
Tax District County: TARRANT COUNTY
Public facts
Beds: 3
Baths: 2.0
Sq. Ft.: 1,584
Stories: 1.0
Lot Size: 10,500 square feet
Style: Single Family Residential
Year Built: 1955
Year Renovated: 1975
County: Tarrant County
APN: 00959006
Home facts updated by county records on Sep 18, 2026
Sale and tax history for 905 Ridgewood Ter
Sale History
Tax History
Date
Event
Price
NTREIS #21340905
Aug 6, 2026
Rental Removed
$2,300
$1/sq ft
Jul 25, 2026
Listed for Rent
$2,300
$1/sq ft
Public Records
Mar 25, 2015
Sold
*
NTREIS #13087533
Mar 24, 2015
Sold
*
Feb 23, 2015
Pending
—
Feb 12, 2015
Contingent
—
Jan 31, 2015
Listed
$132,000
$83/sq ft
FALL IN LOVE!! Prime location near EVERYTHING! 3 bedrooms + study with built in bookcases & cabinets. Enjoy LARGE fenced yard with natural plantings, decks, covered patio, 2 storage sheds, large mature trees. Rain barrels Stay! Kitchen is open to dining area, plus breakfast bar. 20x12 Sun room could be a game room or morning coffee get away. Gorgeous fireplace, hearth. Built ins through out home. Quiet neighborhood. See this one First!!!
Public Records
Nov 17, 2004
Sold
*
$76/sq ft
NTREIS #10171273
Oct 3, 2004
Listing Removed
—
Sep 1, 2004
Listed
$119,900
$76/sq ft
Public Records
Dec 30, 1998
Sold
*
Public Records
Nov 29, 1984
Sold
*
Year
Property tax
Land + Additions
Assessment*
2025
$5,527
$42,000 + $210,836
$252,836
2024
$5,526 (+4.3%)
$42,000 + $210,836
$252,836
2023
$5,296 (−2.4%)
2022
$5,426 (+21.6%)
$42,000 + $176,183
$218,183
2021
$4,462 (+8.6%)
2020
$4,110 (+9.9%)
$42,000 + $116,191
$158,191
2019
$3,738 (−9.2%)
$20,000 + $128,859
$148,859
2018
$4,118 (+10.1%)
$20,000 + $138,506
$158,506
2017
$3,739 (+10.4%)
$20,000 + $122,877
$142,877
2016
$3,388 (+37.2%)
$20,000 + $122,877
$142,877
2015
$2,469 (+2.4%)
$20,000 + $107,300
$127,300
2014
$2,410 (+2.1%)
$20,000 + $71,400
$91,400
2013
$2,360 (+2.5%)
$20,000 + $71,400
$91,400
2012
$2,302 (+5.6%)
$20,000 + $71,400
$91,400
2011
$2,180 (−10.2%)
$20,000 + $68,900
$88,900
2010
$2,427
$20,000 + $64,100
$84,100
Around this home
Schools
Places
Transit
4/10
Webb Elementary School
Public, PreK-6 • Assigned • 0.8mi
4/10
Shackelford Junior High School
Public, 7-8 • Assigned • 1.5mi
2/10
Lamar High School
Public, 9-12 • Assigned • 1.2mi
Provided by GreatSchools
About Forest Park
Arlington
Forest Park Arlington, located between Park Row Drive and I-30, is a residential and park-adjacent Arlington neighborhood with mid-century ranch streetscapes and a greenbelt feel. The neighborhood’s character concentrates around the River Legacy Park trailheads near Green Oaks Boulevard, where cyclists, runners, and dog-walkers stream past shaded picnic areas and river-bottom woods. Housing leans toward brick one-stories and tidy cul-de-sacs, with mature trees softening the edges of larger arterials. Daily rhythms track the Trinity River corridor, with long, flat paths and wildlife-viewing pullouts shaping outdoor time. Nearby cultural anchors like Theatre Arlington and Arlington Museum of Art add an arts-and-events counterpoint to the quiet blocks. For workday routines, the University of Texas at Arlington and downtown Arlington sit a short drive south, keeping coffee stops and campus energy within reach.
Provided by Walk Score and Local Logic
Public facts and zoning for 905 Ridgewood Ter
Beds
3
Baths
2
Sq. Ft.
1,584
Stories
1
Lot Size
10,500 Sq. Ft.
Style
Single Family Residential
Year Built
1955
Year Renovated
1975
County
Tarrant County
APN
00959006
Home facts updated by county records on Sep 18, 2026.
Additional resources
Zoning
Working on getting current and accurate zoning information for this home.Learn more
Climate risks
1/10 Flood Factor
Minimal risk of a flood reaching the building in the next 30 years
1/10 Fire Factor
Unlikely to be in a wildfire in next 30 years
7/10 Heat Factor
7 days above 109° expected this year, 22 days in 30 years
6/10 Wind Factor
27% chance of strong winds in next 30 years
3/10 Air Factor
2 unhealthy days expected this year, 4 days in 30 years
Provided by First Street
Thinking of selling?
Estimated sale price
$274,000 – $332,000
Reach more buyers when you sell with Redfin. Plus, you'll save $2,880 in fees.
All information is deemed reliable but not guaranteed. Redfin and its affiliates may receive compensation if you contact a rental property or sign a lease.
In-unit amenities
These amenities may not be available for every unit