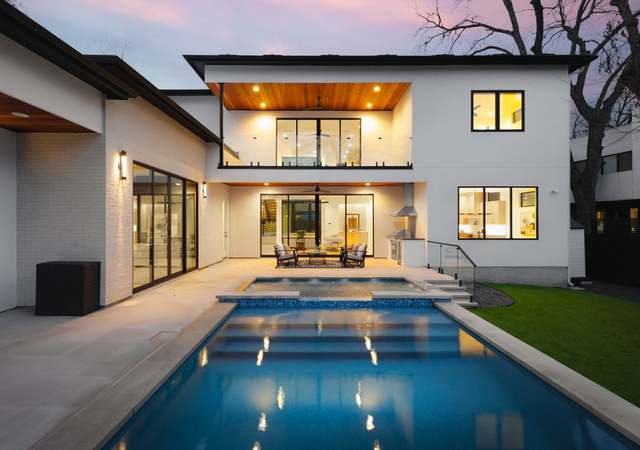
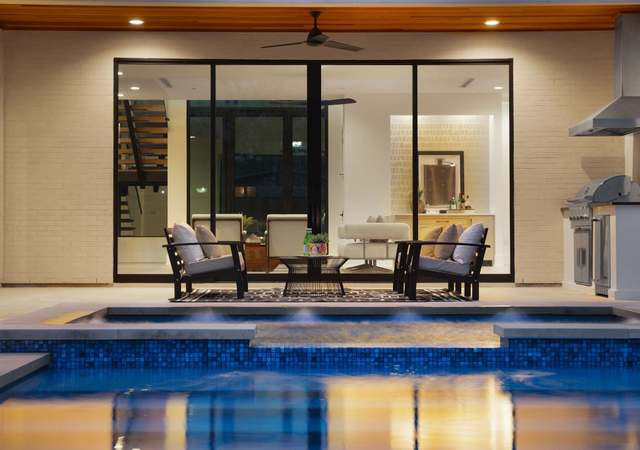
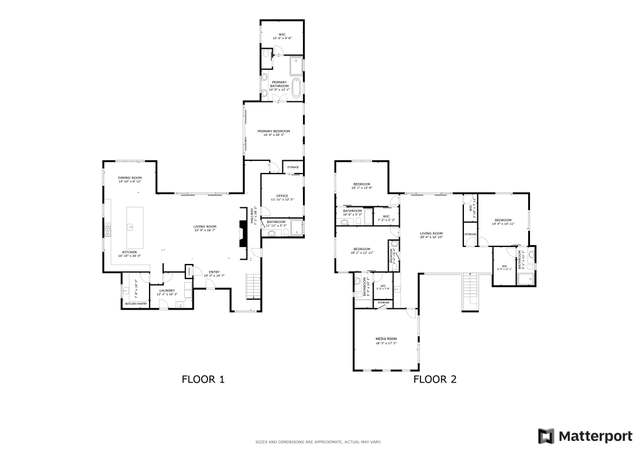
Minutes from Downtown Austin and the Lady Bird Lake Hike-and-Bike Trail, this beautifully crafted new construction home offers a blend of modern design and everyday comfort. The light-filled living room is framed by stunning floor-to-ceiling windows overlooking the backyard, where a private pool and outdoor kitchen create an effortless extension of the living space. Whether you're hosting friends, enjoying a quiet evening by the pool, or opening the doors to let the outdoors in, this home was designed to enjoy all your favorite moments. The kitchen combines clean lines with beautiful finishes, featuring quartzite countertops, custom white oak cabinetry and a Thermador appliance package with a gas cooktop, oven, and microwave. The primary suite offers a peaceful place to unwind, complete with a spacious bath with a soaking tub, walk-in shower, and generous walk-in closet. A fourth bedroom ensuite sits at the front of the home, ideal for guests or a dedicated office. Upstairs, two ensuite bedrooms are complemented by a second living area that opens to a large deck overlooking the pool, an ideal spot for morning coffee, reading a book, or gathering with friends in the evening. Timeless finishes to its inviting indoor-outdoor spaces, this is a home that feels as comfortable as it is refined.
Single-familyProperty Type
2026Year Built
8,546 sq ftLot Size
$574Price/Sq.Ft.
2 car garageParking
Listed by Brooke Mozersky• Kuper Sotheby's Int'l Realty
Listed by Jennifer Heacock Ikard• Kuper Sotheby's Int'l Realty
Riverside, located between Lady Bird Lake and the Colorado River, is a waterfront and residential Austin neighborhood with a trail-lined shoreline and mid-century apartment corridors. The neighborhood’s character concentrates around South Congress Avenue at Riverside Drive, where taquerias, coffee counters, and late-night patios meet steady bike traffic. Iconic local pillars include Emo’s Austin, Cidercade Austin, and the Long Center for the Performing Arts. Low-slung garden apartments and newer mid-rises line Riverside Drive, while pockets of older bungalows sit on quieter side streets. Boardwalk segments and parkland shape daily routines along the water. Downtown views and bridge crossings keep the geography front and center.
Provided by Walk Score and Local Logic
Property details
Interior
Exterior
Finance
Kitchen
Bathroom
Bedroom
Living
Dining
Interior features
Entrance foyer
Kitchen island
Multiple living areas
Open floorplan
Walk-in closet(s)
Gas fireplace (1)
Bedrooms
1 main-level bedroom
Bathrooms
4 full bathrooms
1 half bathroom
Kitchen
Built-in refrigerator
Gas cooktop
Microwave
Oven
Laundry & utility
Main-level laundry
Flooring
Tile
Wood
Heating & cooling
Central heating
Central air conditioning
Exterior features
Private yard
Outdoor grill
Rear porch
Deck
Back yard
Front yard
Moderate trees
Home design
New construction
Stucco exterior
Northeast-facing
Slab foundation
Parking
Attached garage
Garage faces side
Driveway
Total 4 parking spaces (2 covered)
Construction
Shingle roof
Built by Buildcorp RE & Construction LLC Aus-San Const
Stucco construction
New construction
Utilities
Electricity connected
Natural gas connected
Public water
Public sewer
HOA & community
Trails/paths nearby
Electricity and solar
View estimated energy costs and solar savings for this home
Incredible development opportunity. Renovation of existing structure is not highest and best use and is likely cost prohibitive. Priced for lot value. Interesting topo from front to rear provides the opportunity for utilizing the basement exemption. Lot levels out at the top which could lead to incredible views of downtown and Lady Bird Lake depending on building/roof orientation. Two large trees but positioned well to accommodate development; tree health status is questionable. Survey & title commitment available in MLS docs. Reach out to agent with any questions. Previous tenants have vacated so property is available to GO!
RENT. #1
Mar 11, 2022
Price Changed
$3,720
$1/sq ft
Unlock MLS #1622623
Apr 4, 2022
Pending
—
Apr 1, 2022
Price Changed
$650,000
$187/sq ft
Apr 1, 2022
Relisted
—
Feb 17, 2022
Listed
$599,000
$172/sq ft
If you're having tenant problems I feel bad for you son, I got ninety-nine problems but . .. .. a tenant that refuses to leave and won’t let you show the house ain't one…. . Tenants that refused access and had thrashed the property have now been removed. Broken trailers and broken dreams have all been removed from the property and is now ready for your viewing pleasure Trap house no more. The upstairs and downstairs have been separated in tenant "renovations". Tenants that refused access and had thrashed the property have now been removed. Trap house no more! Available for showings. Previous tenant had turned every nook and cranny into an individual bedroom. Hall closet bedroom. Hallway bedroom! Kitchen? Make it a bedroom! Shed? Bedroom! This house has had more questionable work done it than the Frankenstein monster himself. PREPARE TO BE AMAZED. Fantastic opportunity in East Travis Heights with view potential across Riverside to downtown. Incredible development opportunity. Renovation of existing structure is likely cost prohibitive BUT I BELIEVE IN YOU. Priced for lot value. Ample room for an ADU! Interesting topo from front to rear provides the opportunity for utilizing the basement exemption. Lot levels out at the top which could lead to incredible views of downtown and Lady Bird Lake depending on building/roof orientation. Two large trees but positioned well to accommodate development and health status is questionable. Survey & title commitment available in MLS docs. Reach out to agent with any questions.
Year
Property tax
Land + Additions
Assessment*
2026
$20,346 (+102.4%)
$317,051 + $677,159
$994,210
2025
$10,054 (+33.5%)
$317,051 + $174,250
$491,301
2024
$7,531 (−40.6%)
$380,000
2023
$12,676 (−3.2%)
$427,500 + $273,103
$700,603
2022
$13,092 (+55.2%)
$427,500 + $235,415
$662,915
2021
$8,436 (+6.8%)
$237,500 + $150,047
$387,547
2020
$7,902 (+3.8%)
$237,500 + $117,359
$354,859
2019
$7,611 (+4.0%)
$237,500 + $117,359
$354,859
2018
$7,318 (−0.3%)
$237,500 + $91,644
$329,144
2017
$7,340 (+22.8%)
$150,000 + $117,924
$267,924
2016
$5,975 (+62.6%)
$237,500 + $91,644
$329,144
2014
$3,675 (+3.3%)
$100,000 + $54,426
$154,426
2013
$3,558 (+1.8%)
$100,000 + $54,426
$154,426
2012
$3,494 (+14.6%)
$100,000 + $44,452
$144,452
2011
$3,050 (+5.0%)
2010
$2,905
2009
$2,905
Public record
Public record
Zoning
Permits
Beds
3
Baths
2
Stories
2
Lot width
56 ft.
Lot depth
150 ft.
Lot size
8,546 Sq. Ft.
Year renovated
—
Finished Sq. Ft.
3,940
Unfinished Sq. Ft.
—
Total Sq. Ft.
3,940
Year built
2024
Style
Single Family Residential
County
Travis County
APN
283723
Parking Spaces
—
Basement
—
Accessible
—
HOA Dues
—
Garage
—
Features
—
Last updated by owner on Sep 21, 2026.
SF-3
Family Residence District
Family residence (SF-3) district is the designation for a moderate density single-family residential use and a duplex use on a lot that is a minimum of 5,750 sq ft. An SF-3 district designation may be applied to a use in an existing single-family neighborhood with moderate sized lots or to new development of family housing on lots that are 5,750 sq ft or more. A duplex use that is designated as an SF-3 district is subject to development standards that maintain single-family neighborhood characteristics.
Permitted uses
Include but are not limited to:
Agriculture-Other
Assembly/ meeting place
Garden center
Day care facility
Housing-Single unit
Housing-Multiple units
Housing-Senior
Bed & breakfast
Educational/school
Communications tower
Apr 6, 2026 • Final
Building
Construct a new in-ground pool.
Pool and hot tub
Mar 25, 2026 • Final
Electrical
Construct a new two-story single-family home with an attached two-car garage and a basement.
New construction
Permit history is from public records and may be incomplete or inaccurate. Redfin and its agents make no representations about the property condition or permit status. Buyers should independently verify all information.
Climate risks
1/10 Flood Factor
Minimal risk of a flood reaching the building in the next 30 years
1/10 Fire Factor
Unlikely to be in a wildfire in next 30 years
8/10 Heat Factor
7 days above 108° expected this year, 22 days in 30 years
8/10 Wind Factor
80% chance of strong winds in next 30 years
2/10 Air Factor
0 unhealthy days expected this year, 1 days in 30 years
Provided by First Street
Historical weather
Austin, TX • 78741
Average low and high temperatures (°F)
61
40
71
48
82
57
83
64
88
67
93
76
95
76
98
76
94
70
90
64
78
55
69
49
Jan
Feb
Mar
Apr
May
Jun
Jul
Aug
Sep
Oct
Nov
Dec
Sun exposure
86/ 100
Very good sunlight
Sunscore
This home receives average direct sun exposure in Austin. There appears to be minimal shading by surrounding buildings, terrain, and vegetation.
8.5 hrs
5.5 hrs
JuneDecember
Provided by Shadowmap
Redfin Estimate for 1102 Summit St
We cannot show automated home-value estimates for this home.
Nearby homes have recently listed between $1,275,000 and $2,999,999.
Nearby comparable homes
The Redfin Estimate uses 6 recent nearby sales, priced between $1.3M to $3.0M.