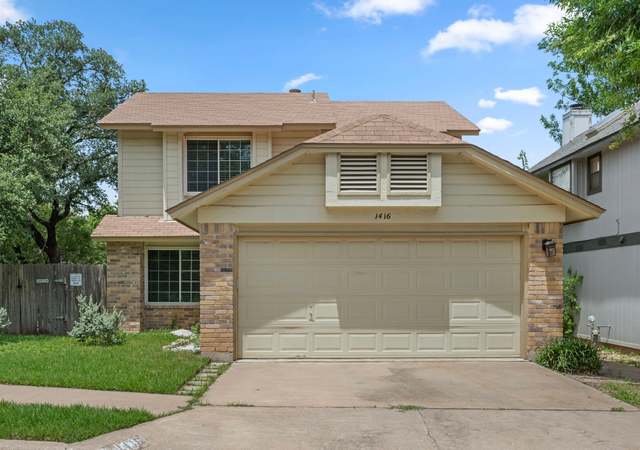
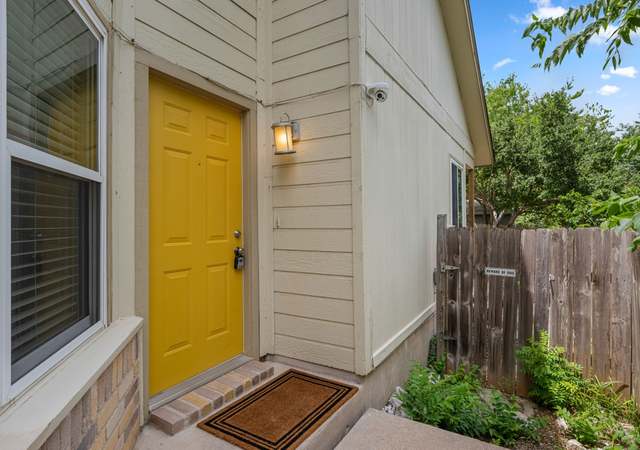
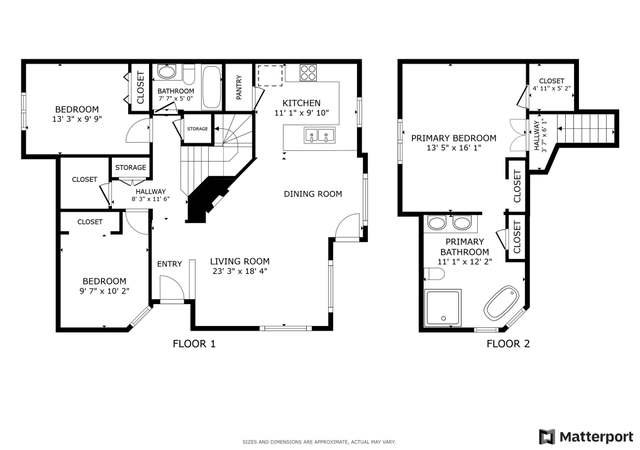
Welcome to Walnut Creek, a smaller tree lined neighborhood of homes in a great location situated in the Pflugerville School district - Bring your personal touches to this unique single story floorplan that is very open allowing for several flex areas of living. You will enjoy the abundance of natural light and the bonus of no home directly behind! Enjoy the gas burning brick fireplace from the Livingroom/Diningroom. The Kitchen offers a counter bar that opens to the breakfast nook and the double door to the backyard. For entertaining or guests - (reserved parked is across from the home please do not park on the street. ) Enjoy the community amenities of a pool, park, playground and walking trails. The location is appealing being close to Commutes, Major Austin Employers, The Domain, Whole Foods, China Town Shopping Center, Hospital and more!
Single-familyProperty Type
1986Year Built
4,552 sq ftLot Size
$267Est. Price/Sq.Ft.
2 car garageParking
Listed by Polly Eagle• Coldwell Banker Realty
Contact: (512) 263-5655
Bought with Rachel Dolman• Berkshire Hathaway TX Realty
* * * Multiple offers received…Deadline is 5:00 pm on 1/9 * * * Beautiful Single-Story Home Nestled Amongst Mature Trees with Open Green Space in Front of the Home, Just Steps Away from a Private Entrance to Walnut Creek Metropolitan Park! This Wonderful Home Offers a Bright Interior, an Open-Concept Floorplan, Soaring Vaulted Ceilings, and Gorgeous Hardwood Flooring Throughout the Living and Dining Areas as Well as the Primary Bedroom. The Front Door Opens to a Formal Living/Dining Combo Featuring a Floor-to-Ceiling Brick Fireplace and Large Windows that Fill the Room with Plentiful Natural Light. The Kitchen is Well-Appointed with Sleek Granite Countertops, Maple Cabinetry, a Breakfast Bar for Gathering, a Built-In Pantry, and High-End Stainless-Steel Appliances Including a Freestanding Electric Range. The Kitchen is Open to the Family Room and Casual Dining Area for East Entertaining. The Family Room is a Wonderful Place to Gather with Family and Friends and Features Double Glass Doors Leading to the Back Patio. Hardwood Flooring Continues into the Primary Suite Complete with a Large Walk-In Closet an En-Suite Equipped with a Double Vanity, Ample Storage Space, and a Soaking Tub/Shower Combo. Two Spacious Secondary Bedrooms with Generous Closet Space and an Updated Guest Bathroom Complete the Home. Head Out Back to the Patio to Enjoy the Fresh Air While Sipping Your Morning Coffee Underneath the Shade of the Majestic Trees. Guest Parking is Located in Front of the Home Along with a Lovely Green Space Where You Can Share a Picnic with the Family. Take a Quick Stroll Down the Street to Explore the Walnut Creek Metropolitan Park and Trail System! Community Amenities Also Include a Sparkling Pool, a Hot Tub, and Playground with Several Playscapes and a Zip Line! Ideally Located Just 3 Miles from The Domain and Q2 Stadium. Only 15 Miles to Downtown Austin. NEW ROOF in 2021. Schedule a Showing Today!
*Taxable value of land and structures on it ("additions") is determined regularly by local assessors and does not affect market price.
Public record
Public record
Zoning
Permits
Beds
—
Baths
2
Stories
1
Lot width
—
Lot depth
—
Lot size
4,552 Sq. Ft.
Year renovated
—
Sq. Ft.
1,620
Year built
1986
Style
Single Family Residential
County
Travis County
APN
260873
Parking Spaces
—
Basement
—
Accessible
—
HOA Dues
—
Garage
—
Features
—
Last updated by owner on Aug 31, 2026.
PUD
Planned Unit Development District
Planned unit development (PUD) district is the designation for a large or complex single or multi-use development that is planned as a single contiguous project and that is under unified control. The purpose of a PUD district designation is to preserve the natural environment, encourage high quality development and innovative design, and ensure adequate public facilities and services for development within a PUD. A PUD district designation provides greater design flexibility by permitting modifications of site development regulations. Development under the site development regulations applicable to a PUD must be superior to the development that would occur under conventional zoning and subdivision regulations. A PUD district must include at least 10 acres of land, unless the property is characterized by special circumstances, including unique topographic constraints.
Permitted uses
Include but are not limited to:
Agriculture-Other
Garden center
Agriculture-Cropland
Apr 7, 2009 • Final
Plumbing
Replace the water heater at a residence.
Plumbing
Water heater
Aug 21, 1986 • Final
Building
Construct a new residence.
New construction
Permit history is from public records and may be incomplete or inaccurate. Redfin and its agents make no representations about the property condition or permit status. Buyers should independently verify all information.
Security Features: Carbon Monoxide Detector(s), Fire Alarm
Fencing: Back Yard, Privacy, Wood
Lot Information
Lot Size Area: 0.1045
Lot Size Acres: 0.1045
Lot Size Dimensions: 50x90
Lot Features: Back Yard, Front Yard, Interior Lot, Landscaped, Trees Medium Size
Property Information
Has View
Direction Faces: Northwest
Foundation Details: Slab
Resale
Financial
Tax Information
Annual Tax Amount: $8,508
Tax Year: 2023
Utilities
Utility Information
Utilities: Cable Available, Electricity Connected, Natural Gas Connected, Phone Available, Sewer Connected, Underground Utilities, Water Connected
Sewer: Public Sewer
Water Source: Public, Municipal Utility District
Heating & Cooling
Has Cooling
Cooling: Central Air, Ceiling Fan(s), Electric
Has Heating
Heating: Ceiling, Central, Fireplace(s), Natural Gas
Location
HOA Information
Has Home Owners Association
Association Name: Park at Walnut Creek HOA
Association Fee: $80.85
Monthly
Association Fee Includes: Common Area Maintenance
Community Information
Community Features: Barbecue, Community Mailbox, Playground, Park, Street Lights, Trash Pickup Door to Door, Trails/Paths, Curbs
Public facts
Beds: —
Baths: 2.0
Sq. Ft.: 1,620
Stories: 1.0
Lot Size: 4,552 square feet
Style: Single Family Residential
Year Built: 1986
Year Renovated: —
County: Travis County
APN: 260873
Home facts updated by county records on Aug 31, 2026
Around this home
Schools
River Oaks Elementary School
Public PreK-5 • Assigned • 0.9mi
6/10
Westview Middle School
Public 6-8 • Assigned • 1.5mi
2/10
John B Connally High School
Public 9-12 • Assigned • 1.8mi
2/10
Provided by GreatSchools
Lifestyle
Provided by Walk Score and Local Logic
Local insights from Redfin agents
There isn't one "Austin market" anymore. Central Austin, the suburbs, luxury homes, and entry level homes are all behaving differently. Buyers are choosing neighborhoods based on lifestyle, commute, and schools- not just price. The urgency of the...